
Residential / ePrivilege Studio
Quantis Signature
Interior Design
The Quantis Signature - BSD City
A modern contemporary home with a masculine character, varied textures, and expressive details connecting shared and private spaces.
Explore in 360° ↗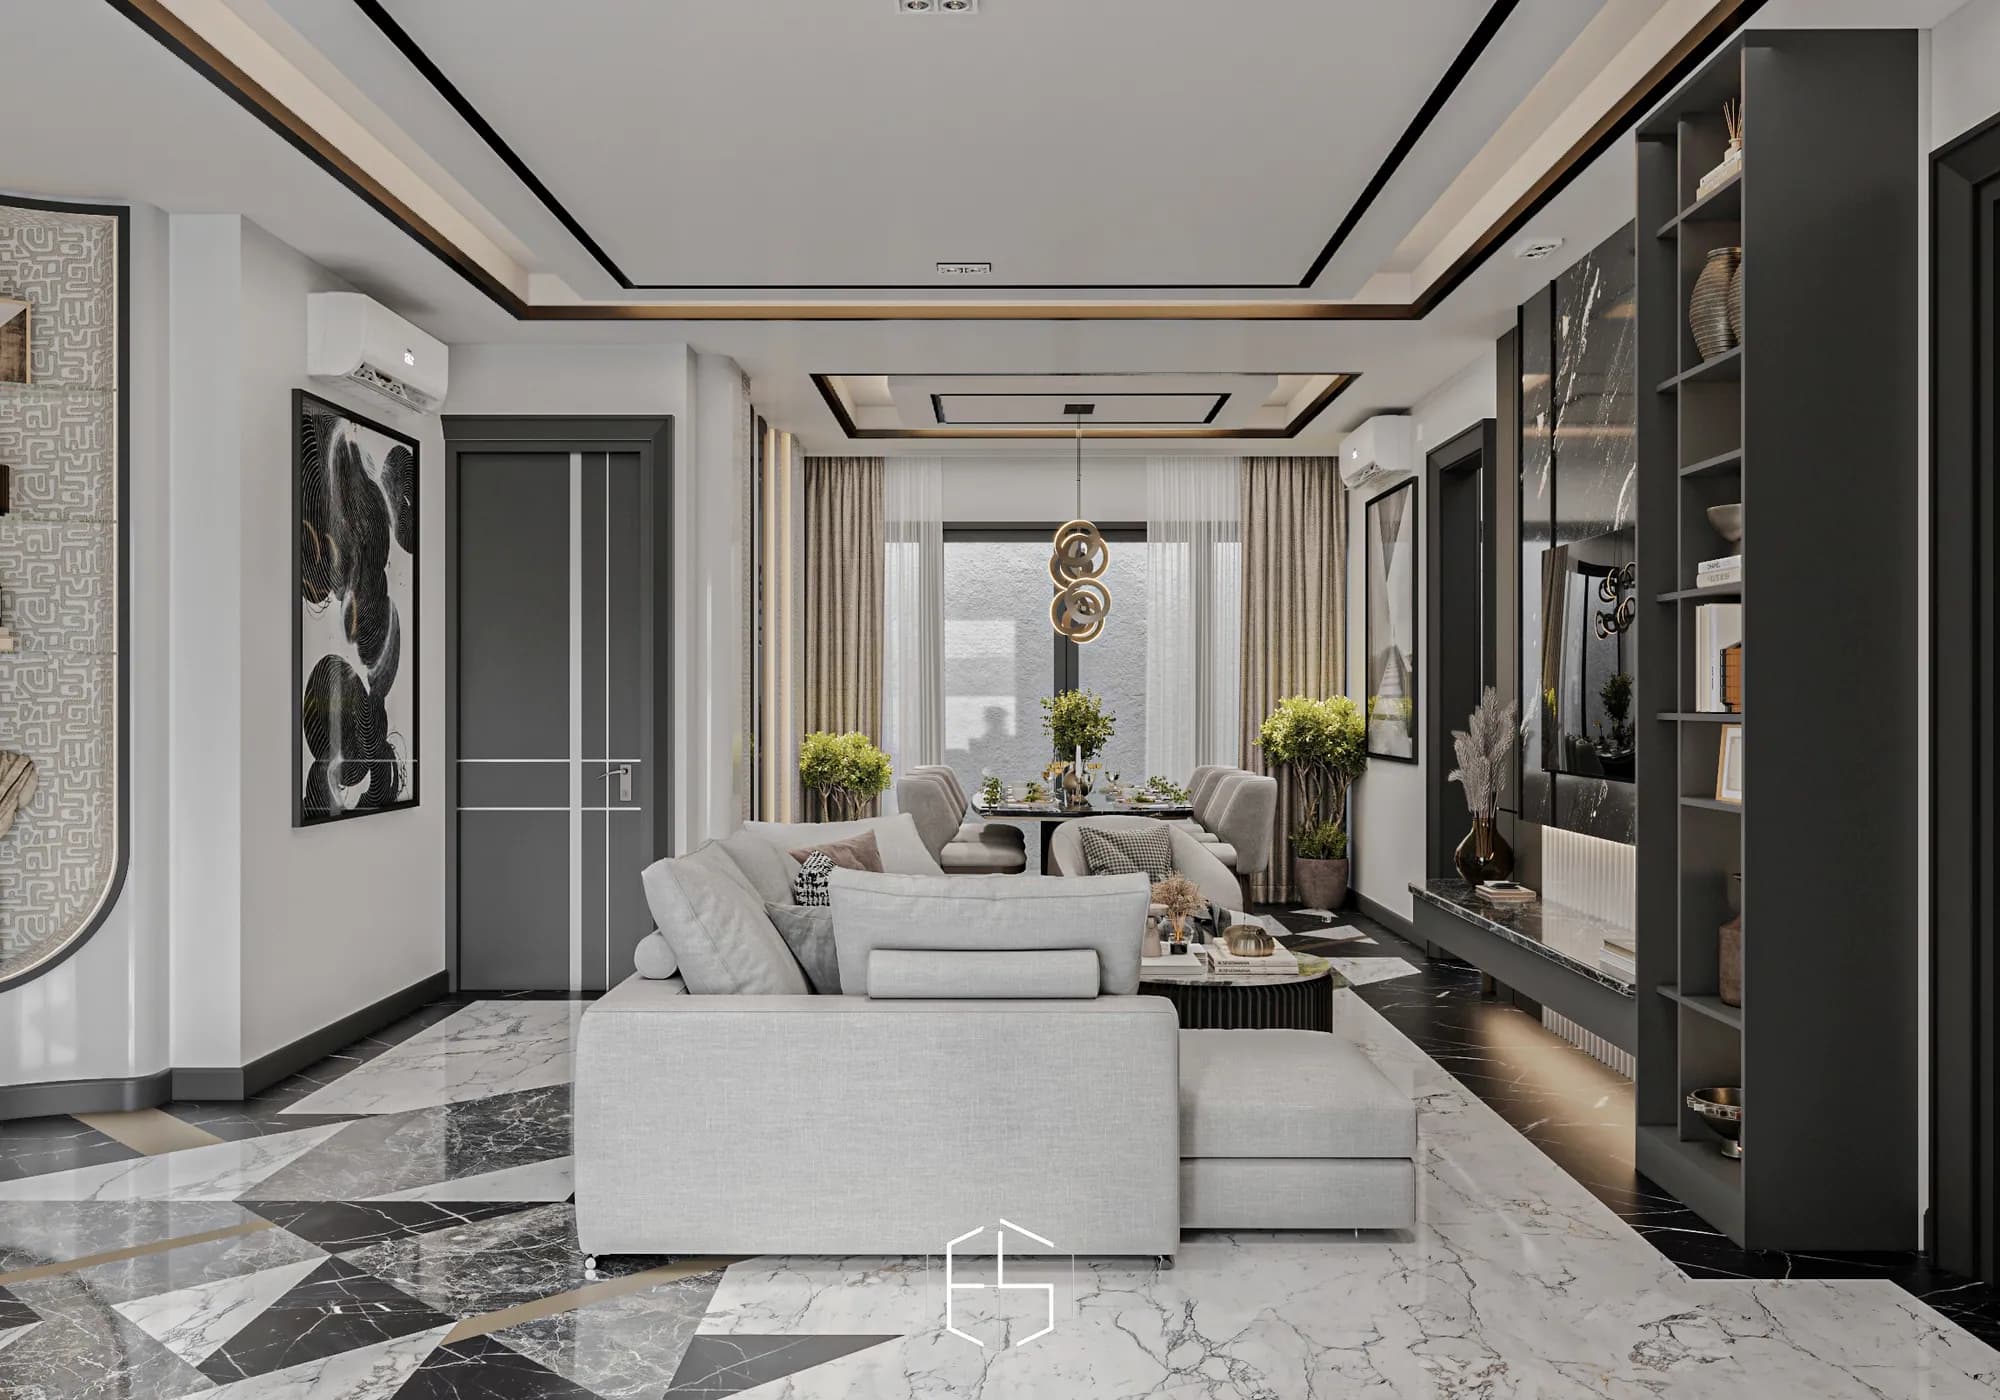
All images and media on this website belong to ePrivilege Studio. Reproduction, distribution, or commercial use requires written permission from ePrivilege Studio.
At a glance
A residential interior renovation covering the reworking of the rear area, the arrangement of the dining room, and improved access to the attic.
- Project Type
- Residential
- Scope
- Interior Design
- Location
- The Quantis Signature - BSD City
- Area
- 177 m²
- Design Year
- 2024
- Completion Year
- 2025
- Status
- Completed
- Client
- Mr. C
Your point of view
Look around. See the connections.
Look around from a single viewpoint, then choose another space to explore.
5 viewpoints · Design visualizations
Browse the image gallery ↗A study in space
From the whole to the detail.
Explore the full gallery +46
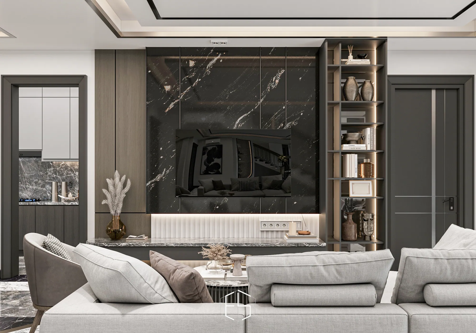
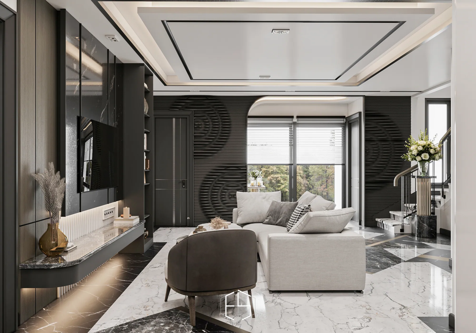
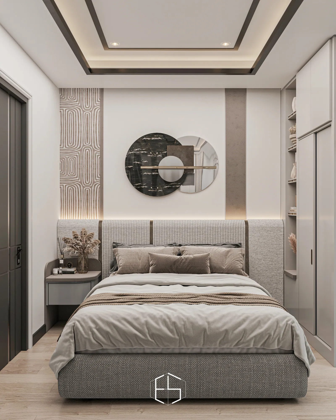
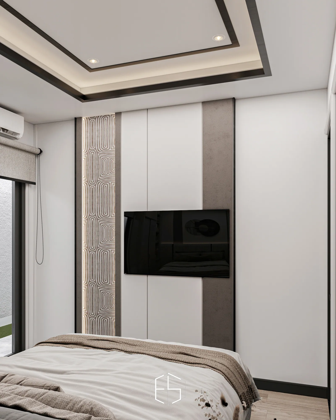
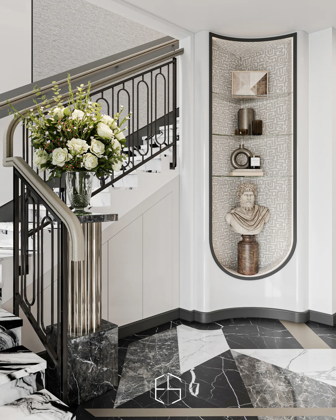
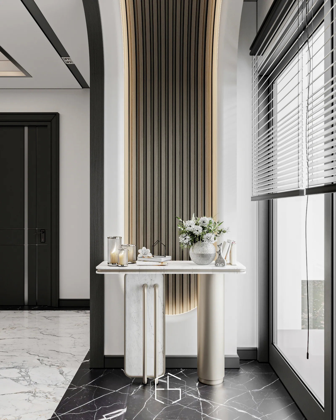
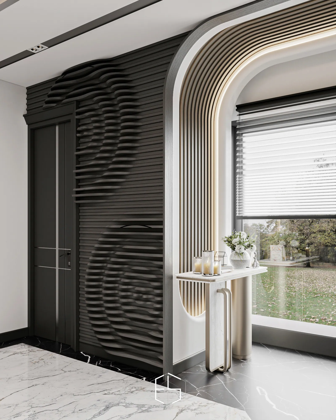
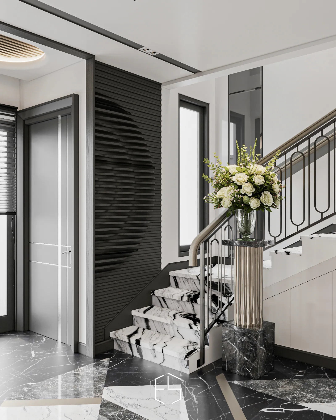
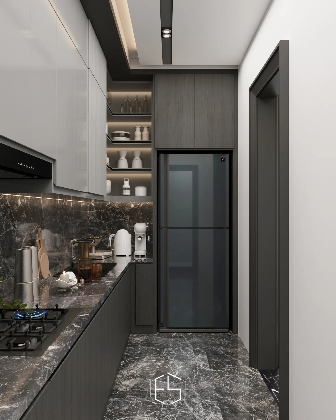
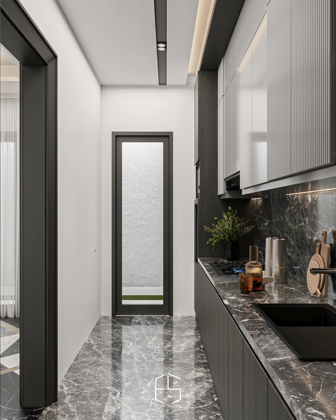
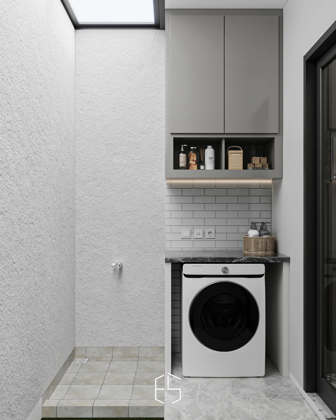
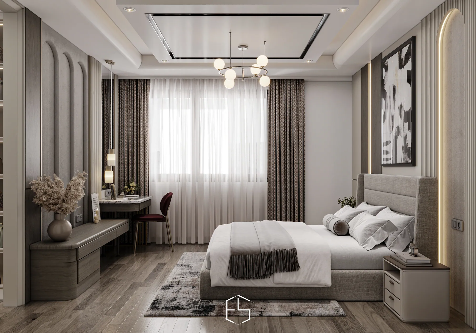
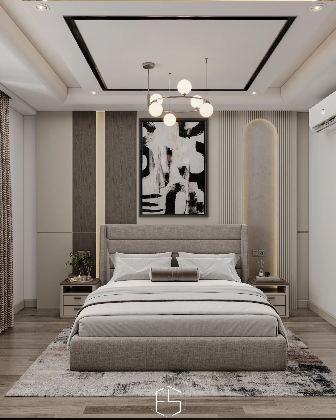
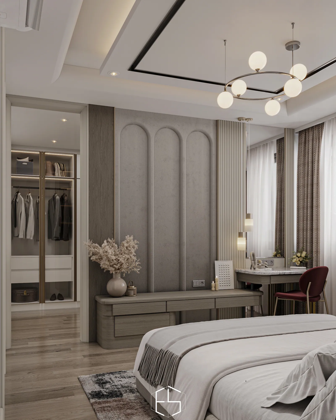
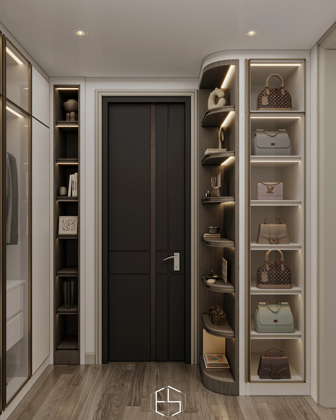
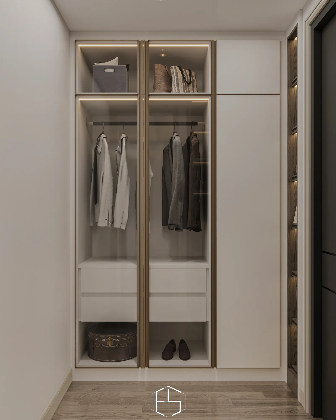
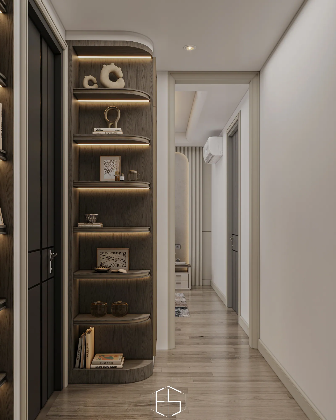
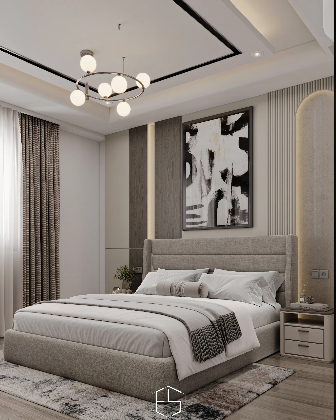
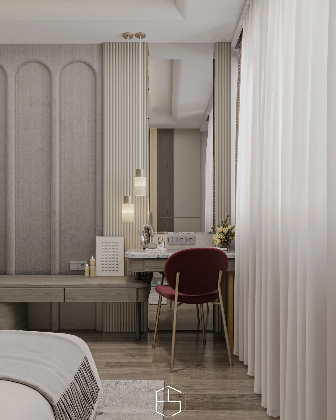
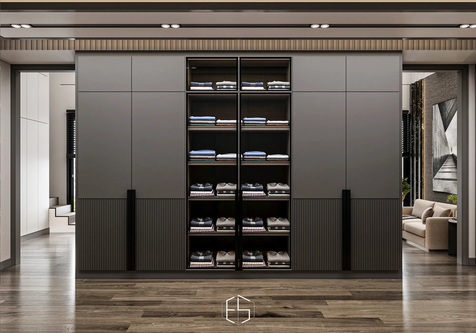
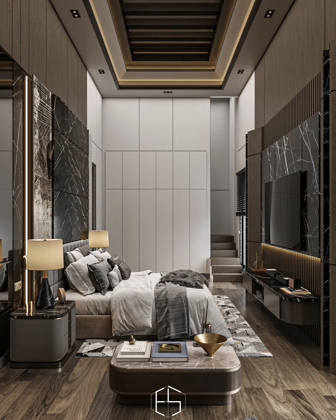
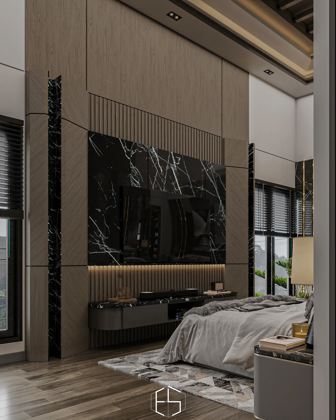
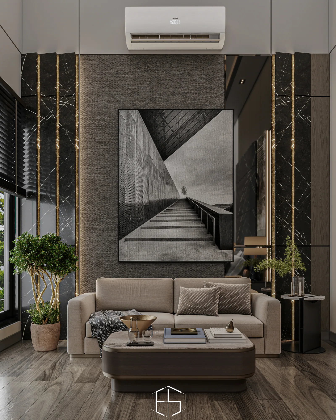
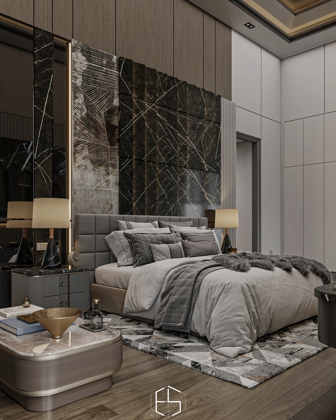
Project Overview
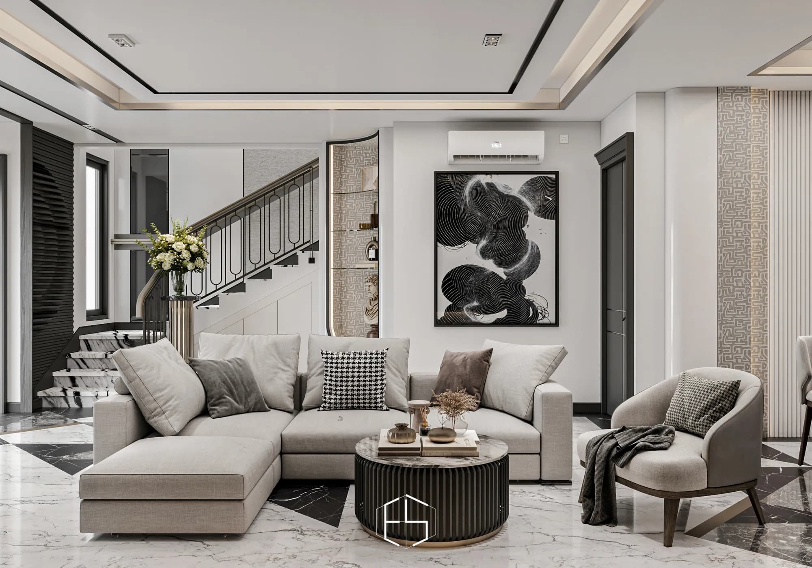
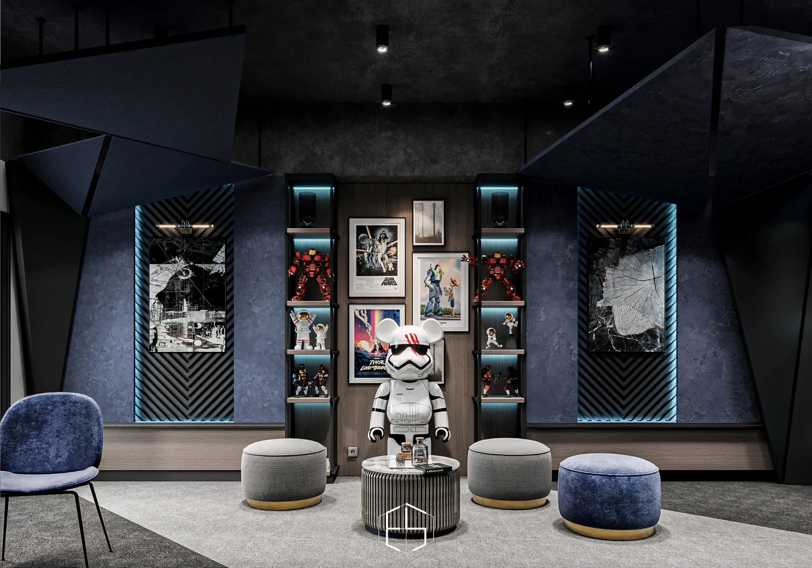
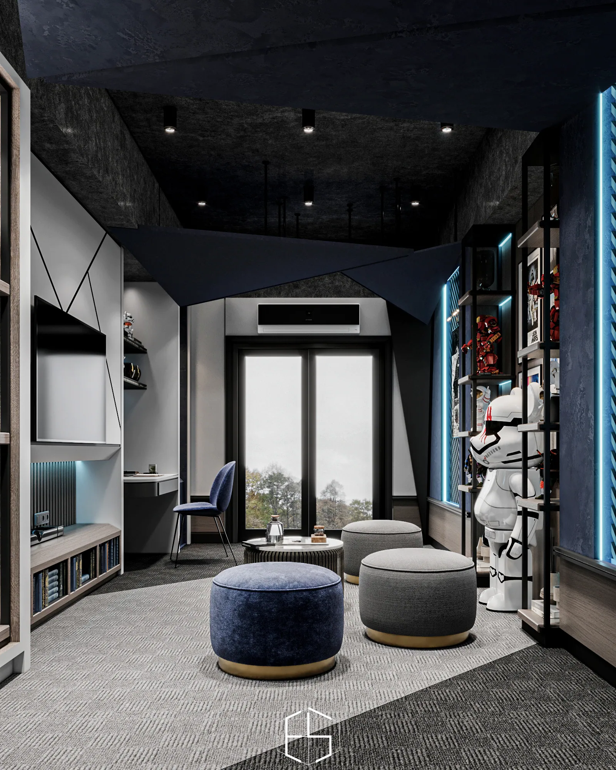
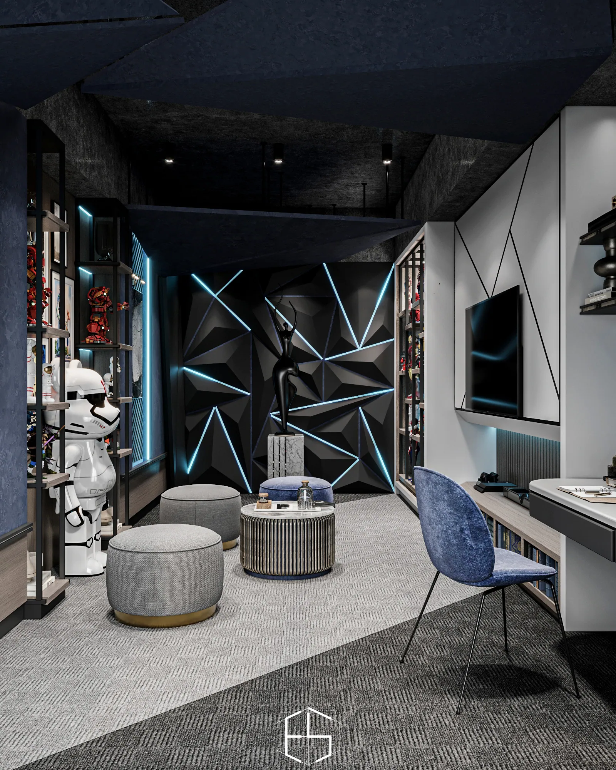
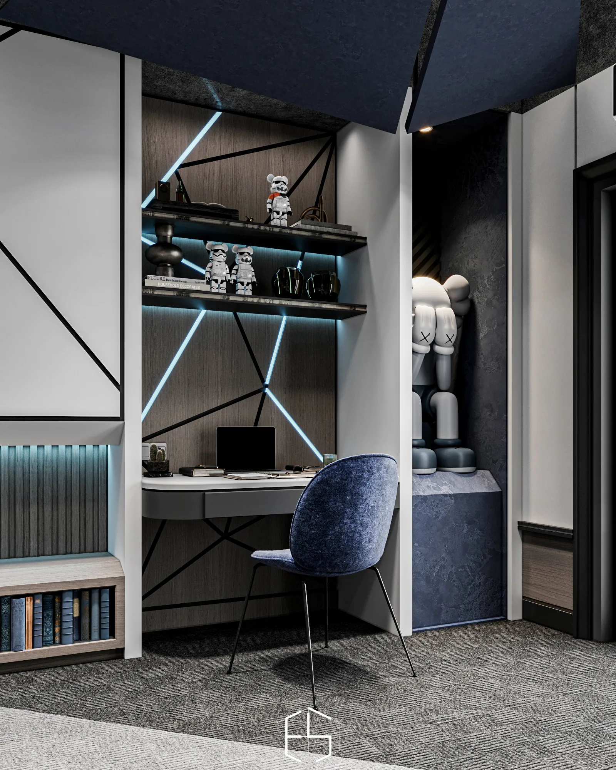
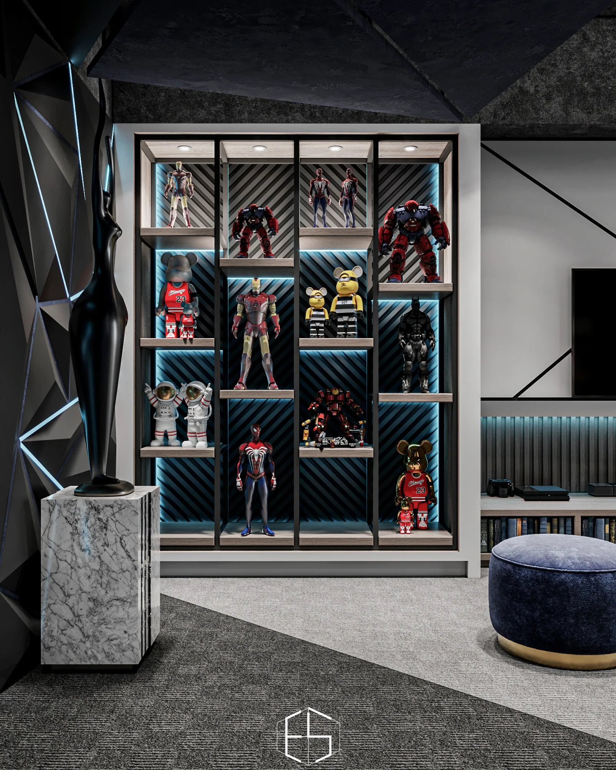
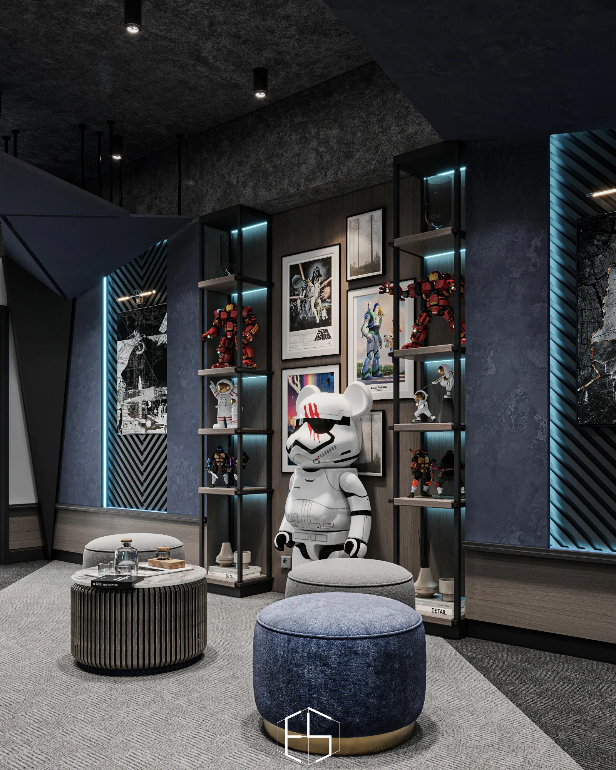
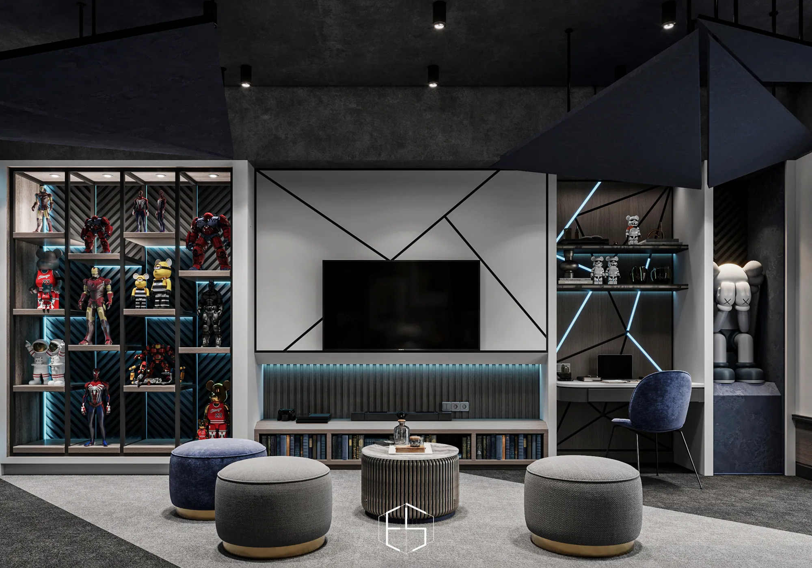
The Quantis Signature residence takes a modern contemporary approach, with a masculine character and expressive forms. Bold lines and varied textures give each room a strong identity.
Shared spaces are designed for activities together, while private areas offer a quieter atmosphere for rest. A connected interior composition brings these distinct characters together.
Project Brief
The client wanted a modern home with a masculine character, strong lines, and a bold exploration of form. The brief included updating the interior and adapting the rear area to provide additional space connected to everyday activities.
Site Context
Sliding doors at the front of the home allow daylight and natural ventilation into the interior. These openings were one of the considerations guiding the interior design.
Design Challenges
Converting the rear garden into interior space required planning the electrical services and plumbing.
Existing beams and columns had to be taken into account when planning the layout, ceilings, and room heights.
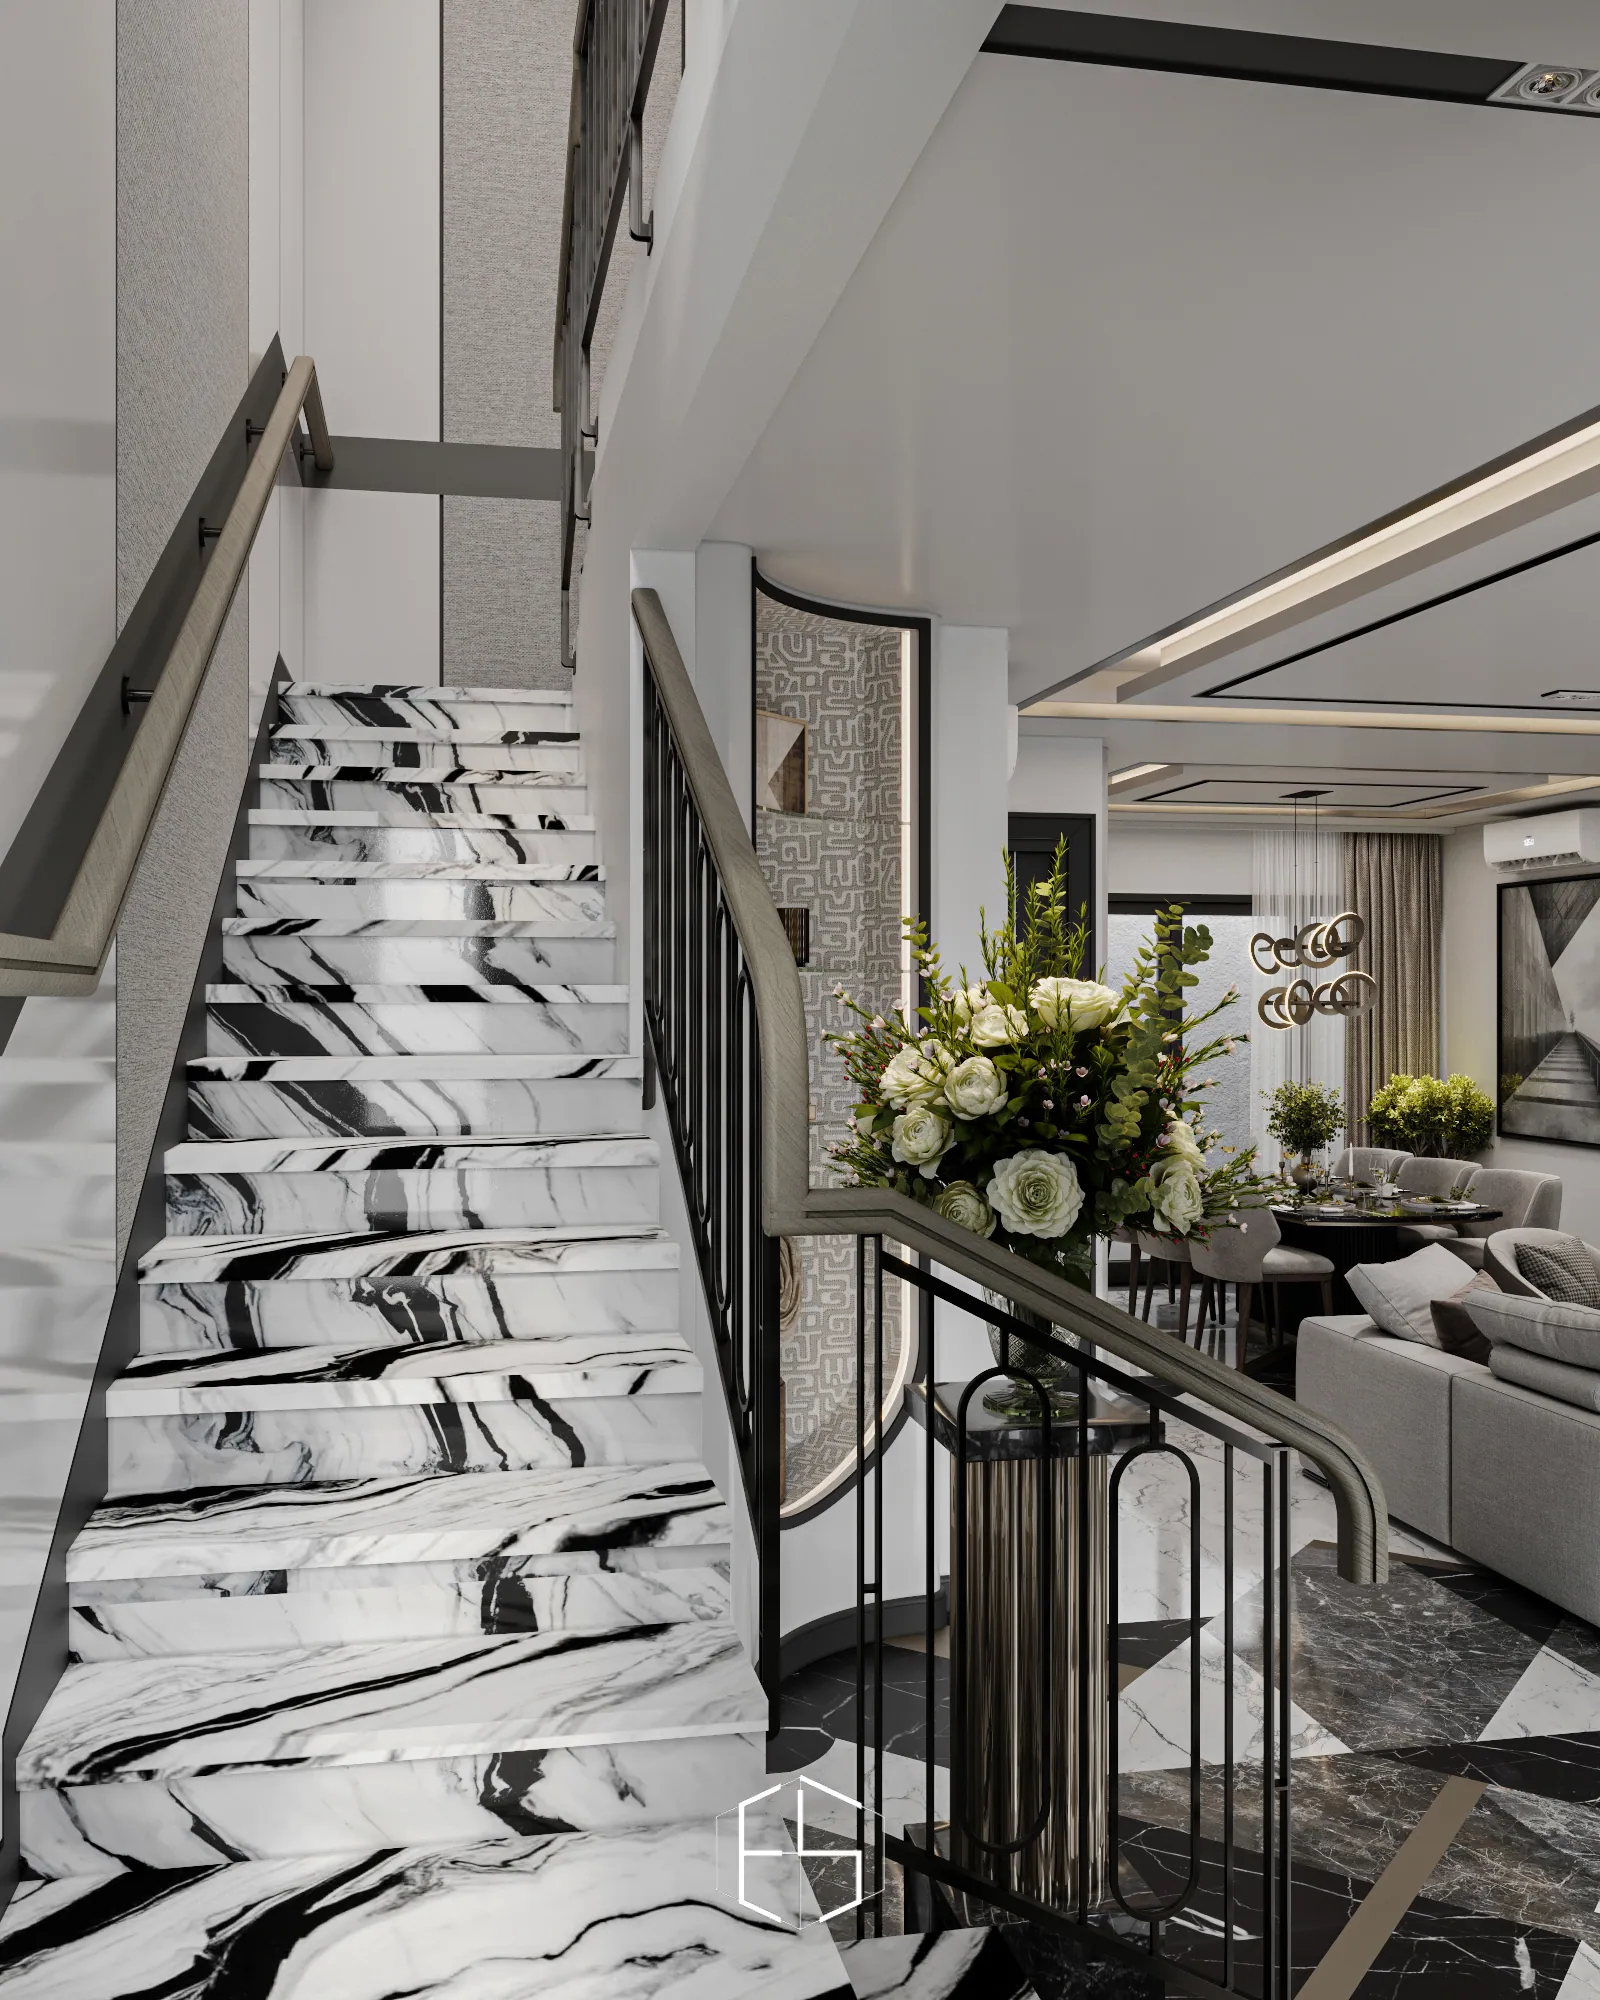
The original access to the attic was a folding ladder concealed above the ceiling and needed to be redesigned for easier use.
Design Response
Existing wiring and pipe routes guided services planning in the adapted rear area.
The spatial layout and ceiling design respond to the positions of the structural beams, allowing ceiling forms and heights to work with the existing building.
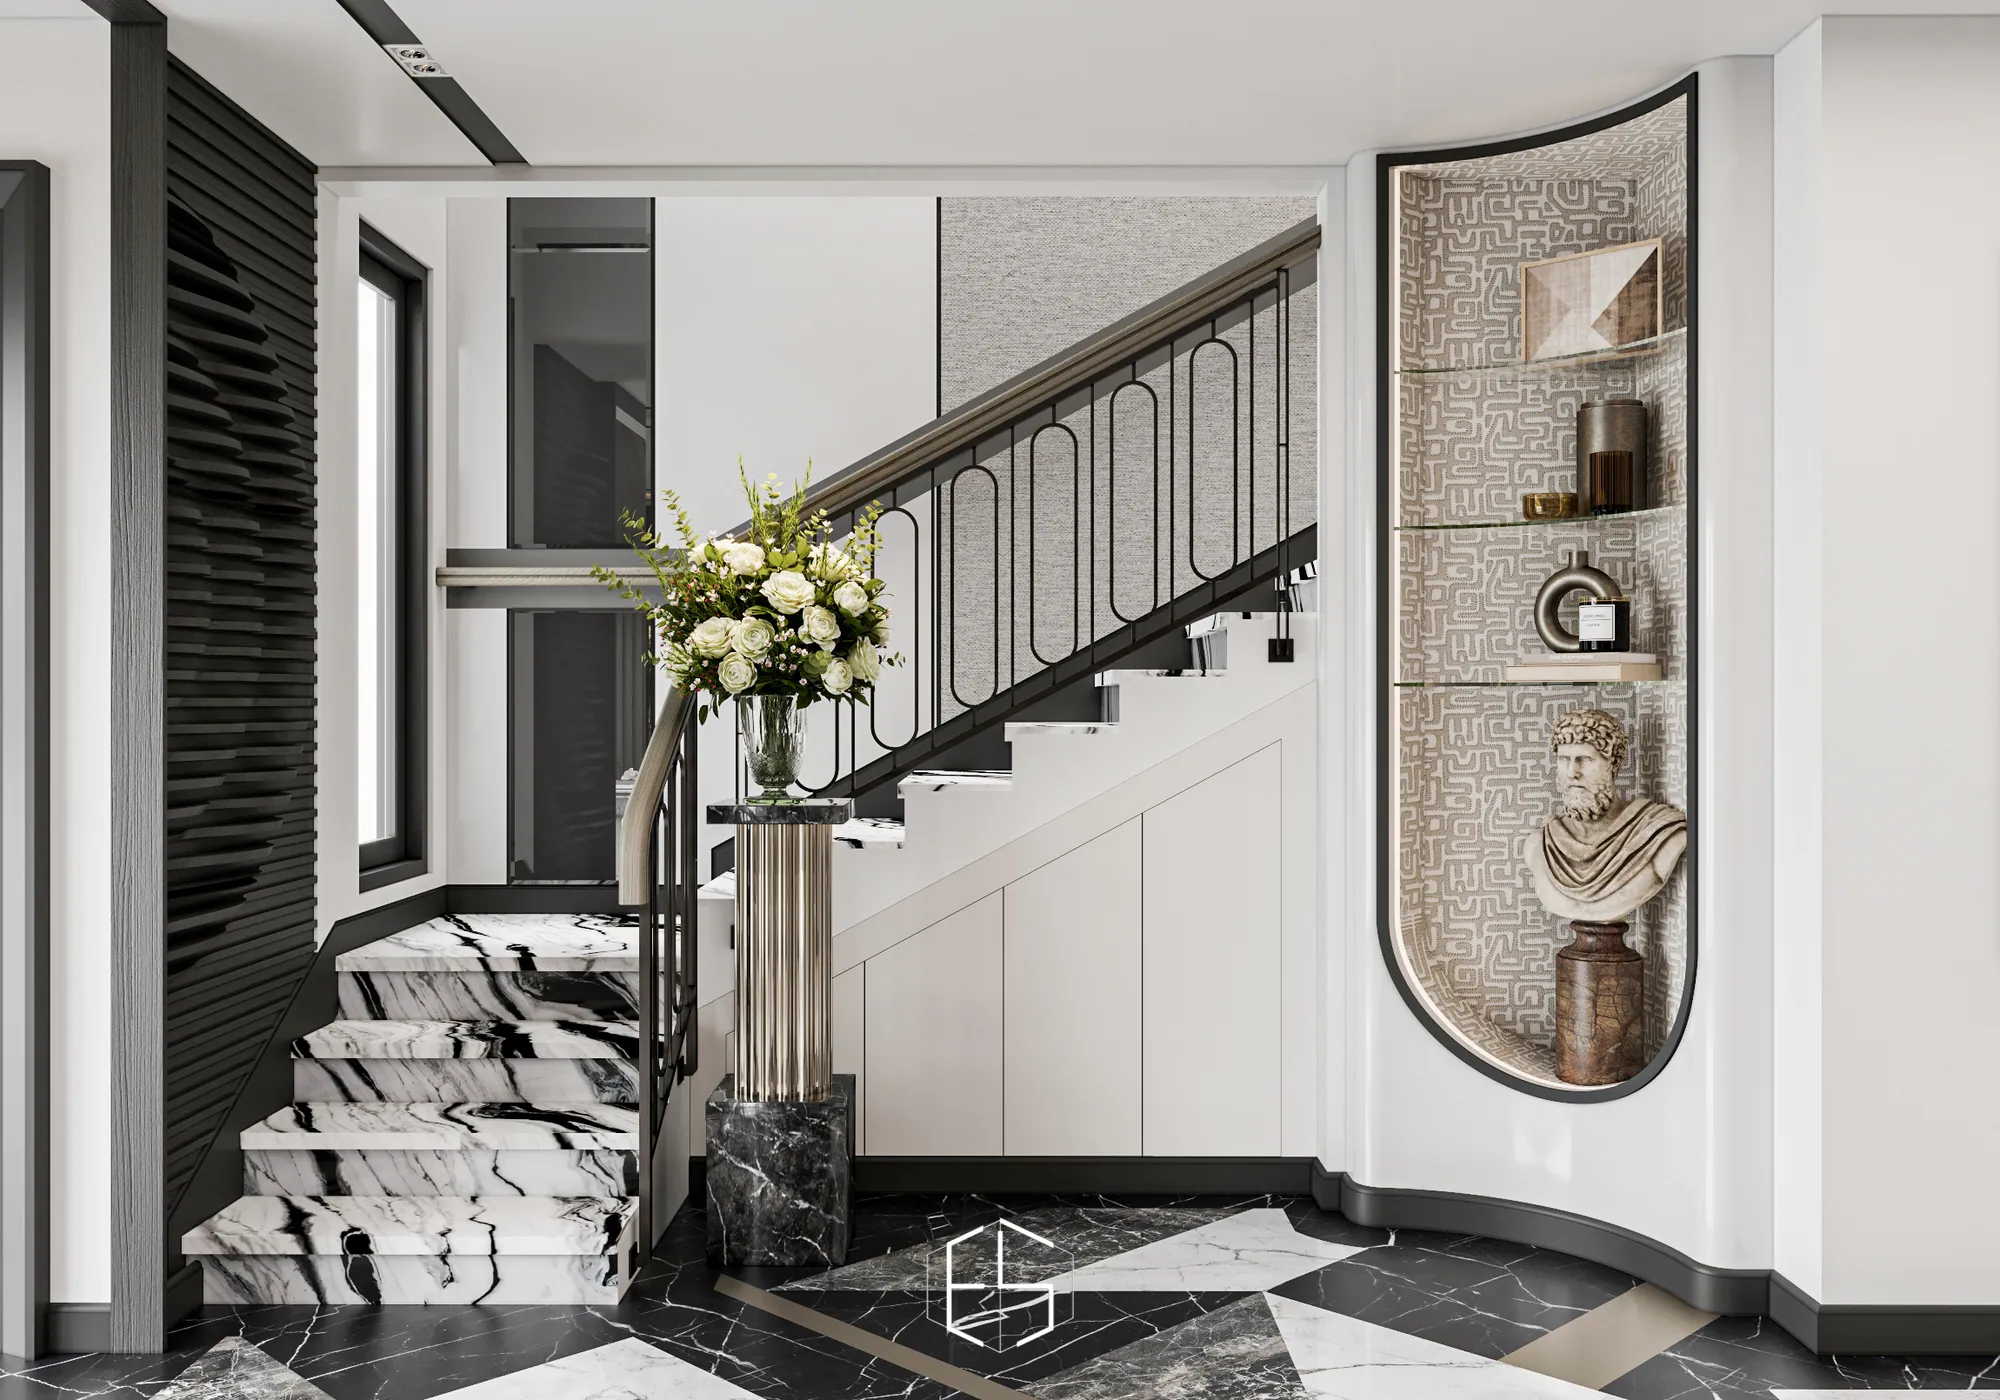
A permanent staircase replaces the folding attic access, with safety, comfort, and ease of use guiding the design.
Interior Narrative
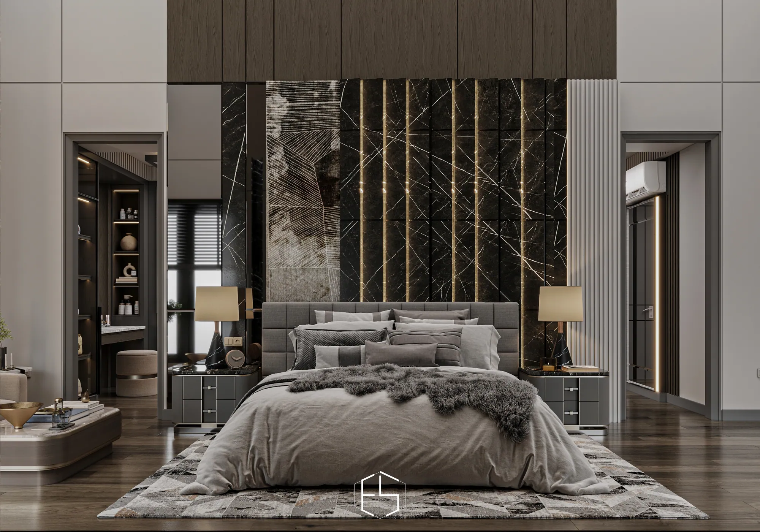
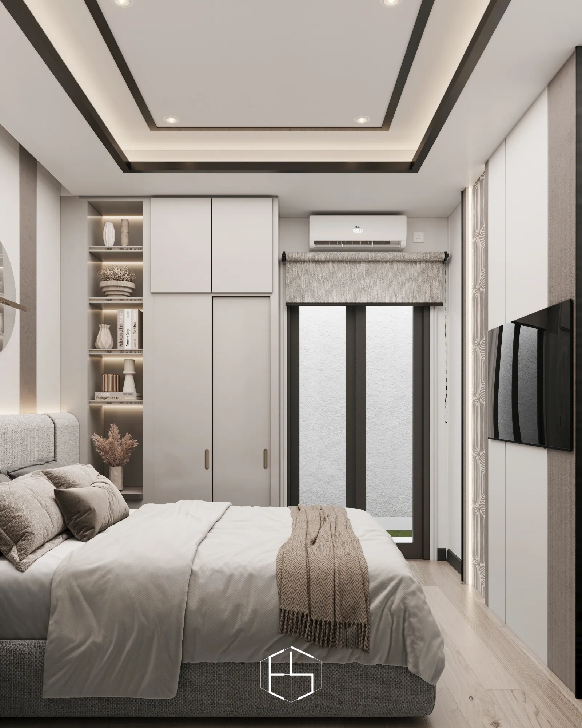
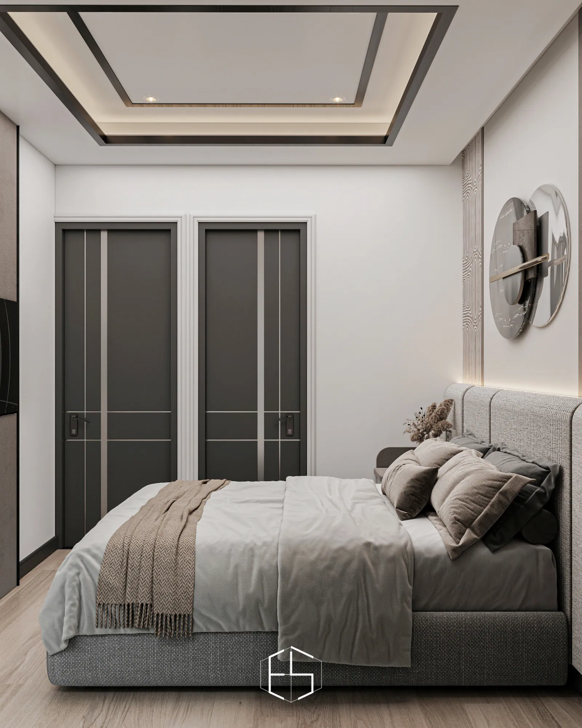
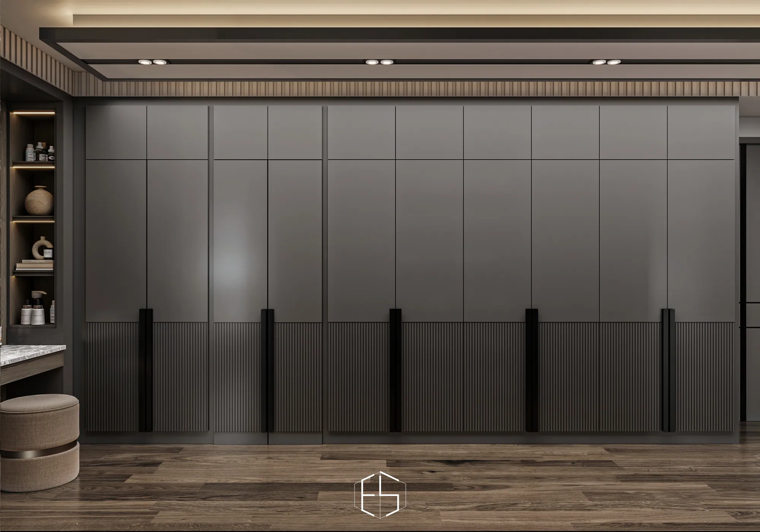
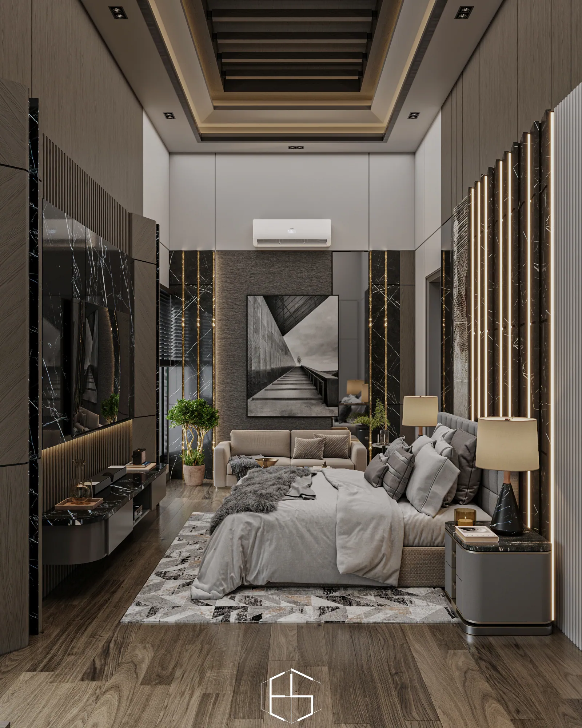
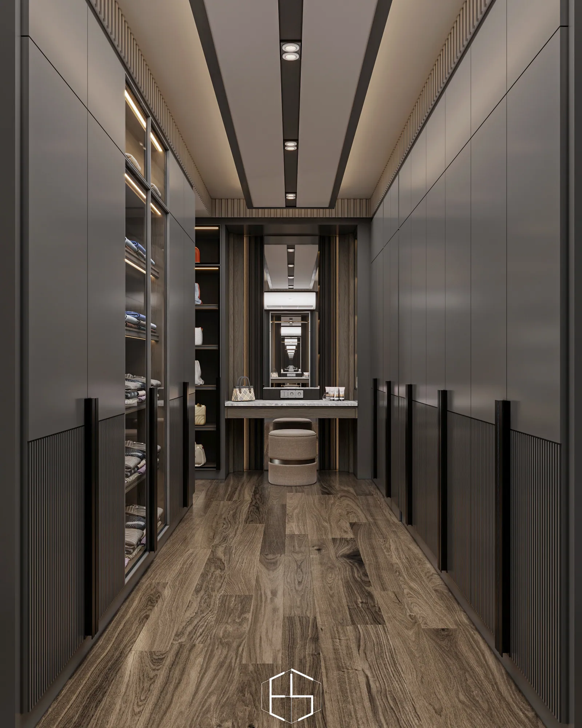
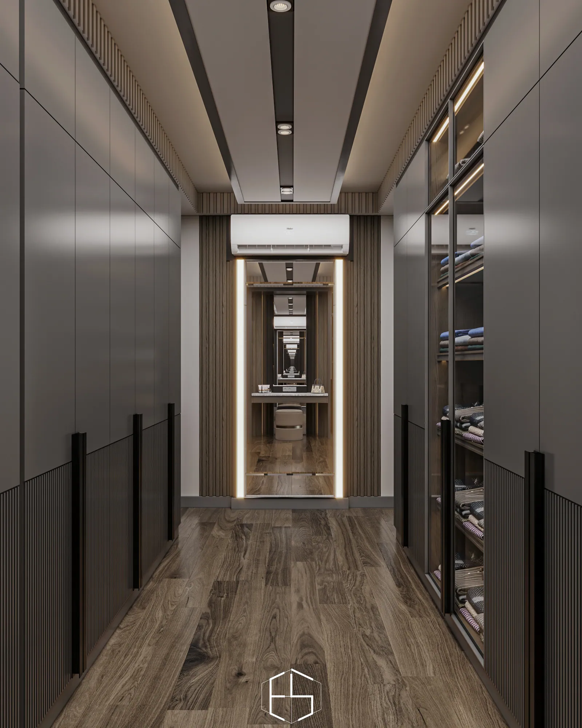
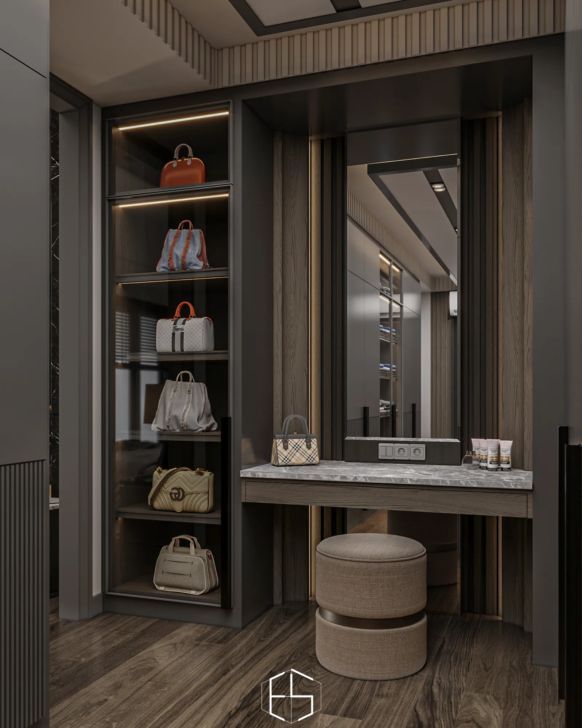
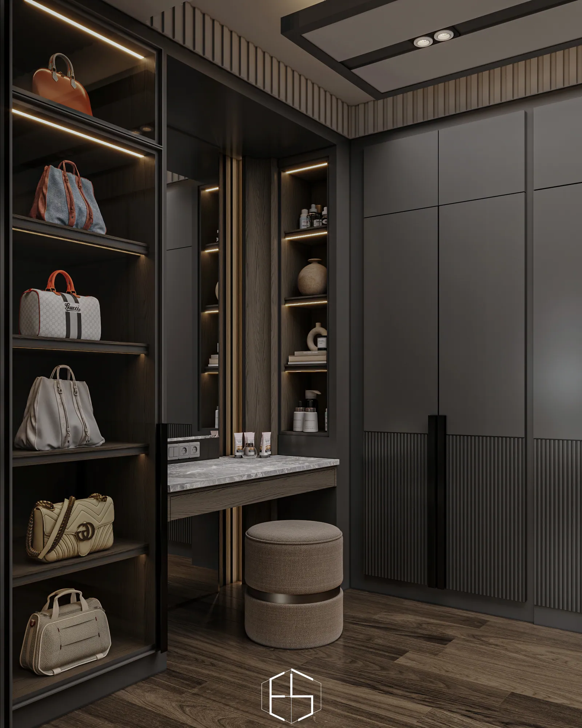
The main bedroom has a high ceiling, a private walk-in wardrobe, and a concealed bathroom entrance to maintain privacy. Warm lighting creates a more intimate setting for rest.
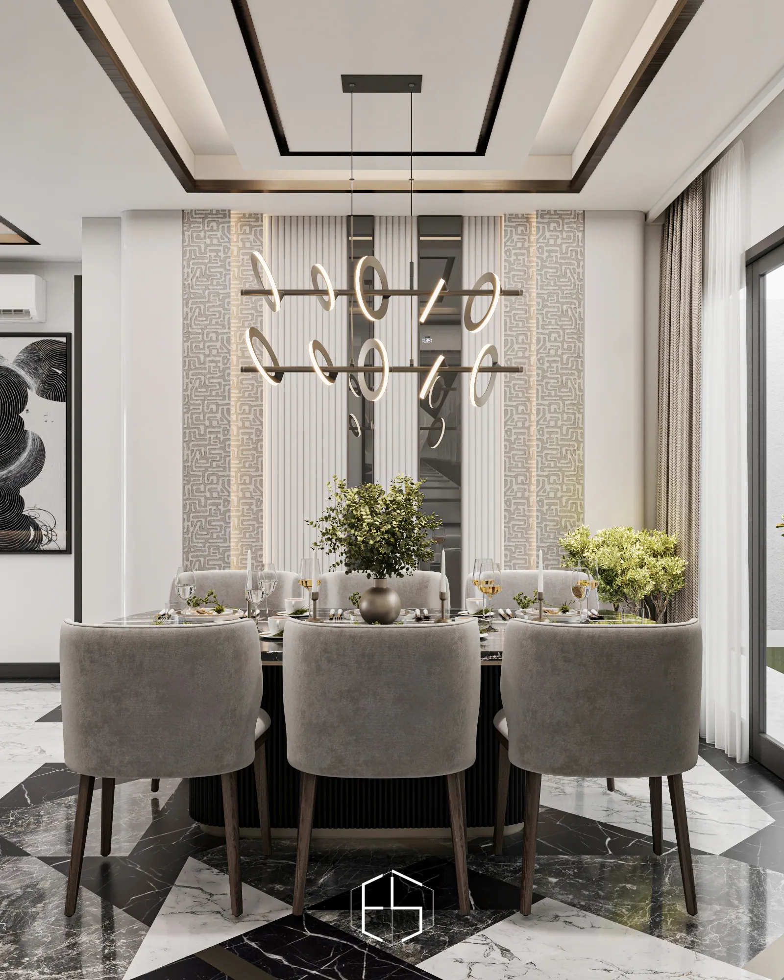
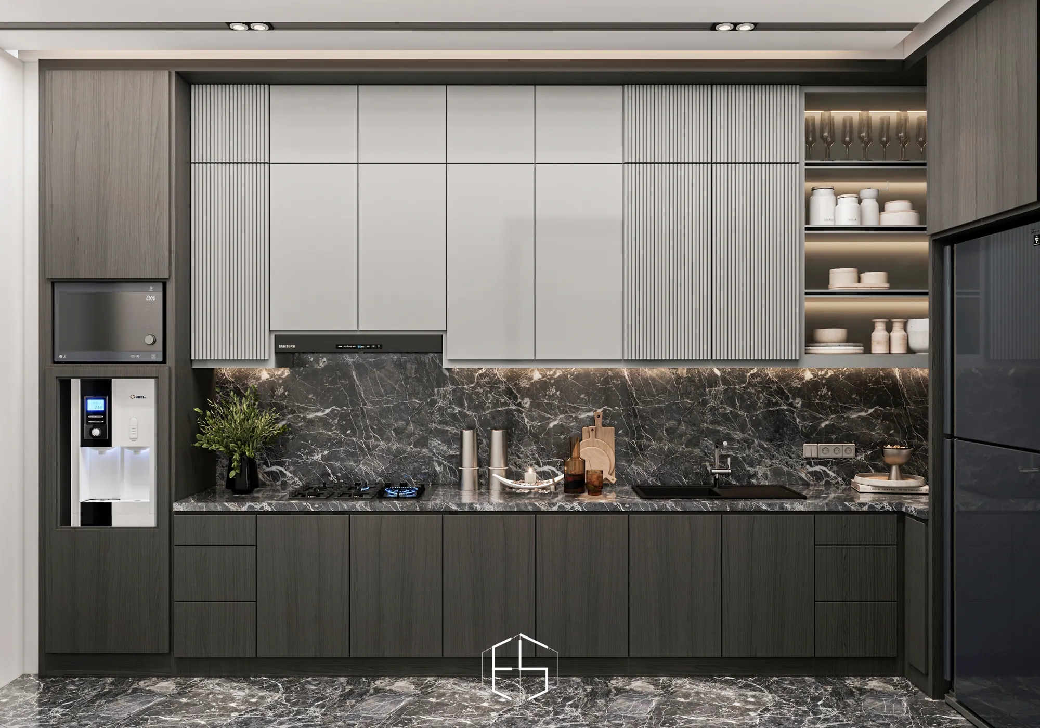
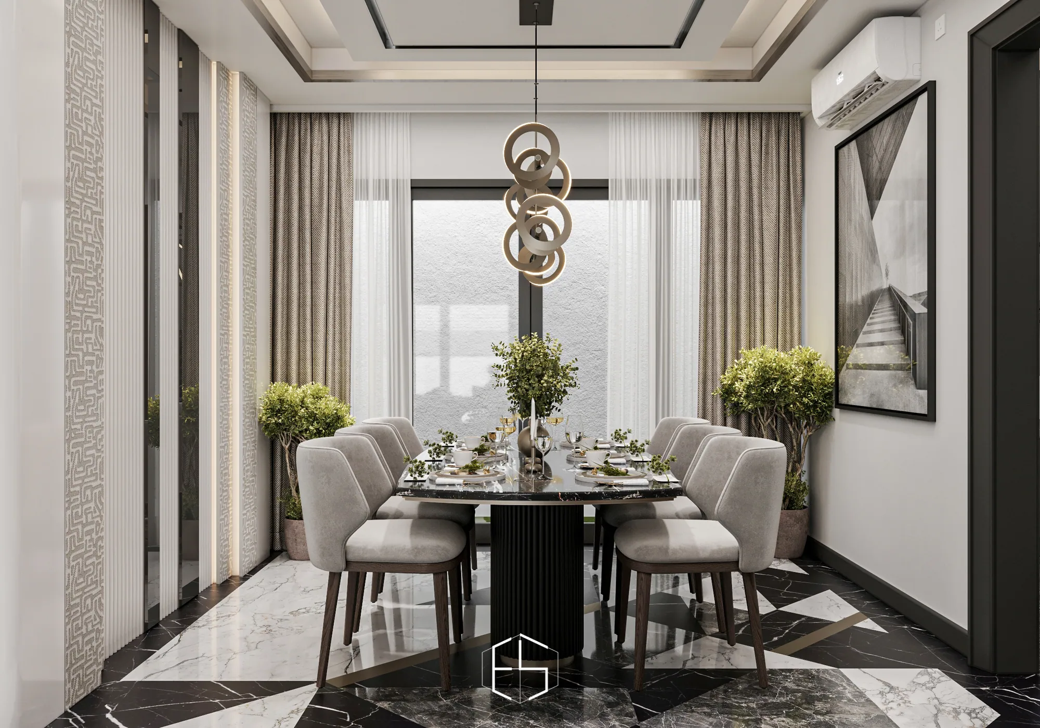
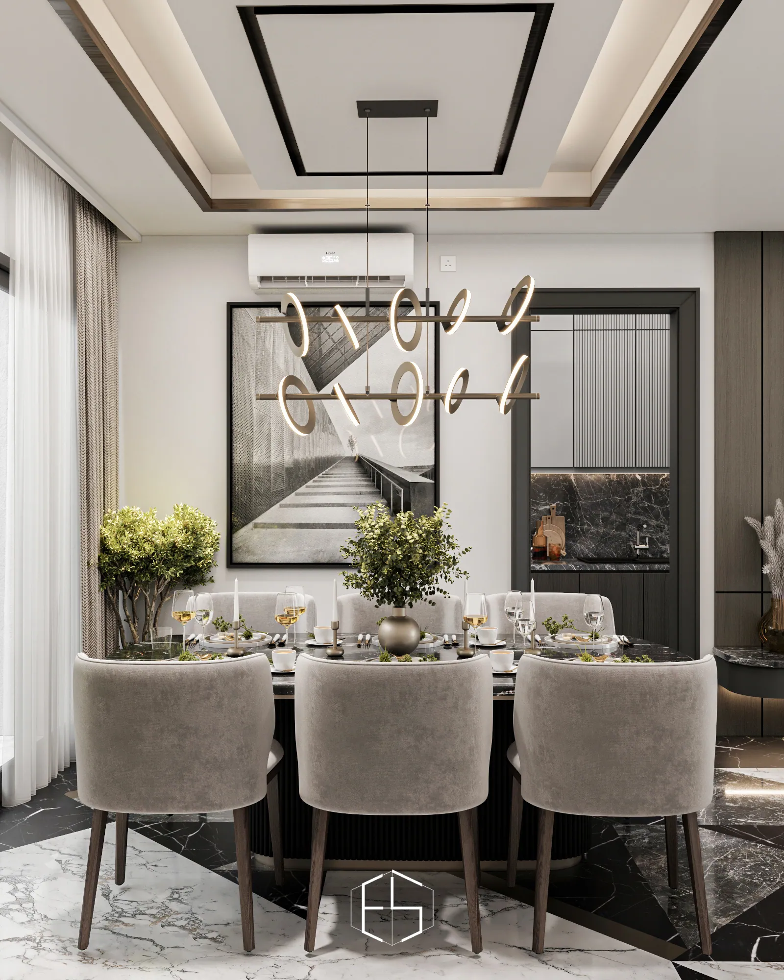
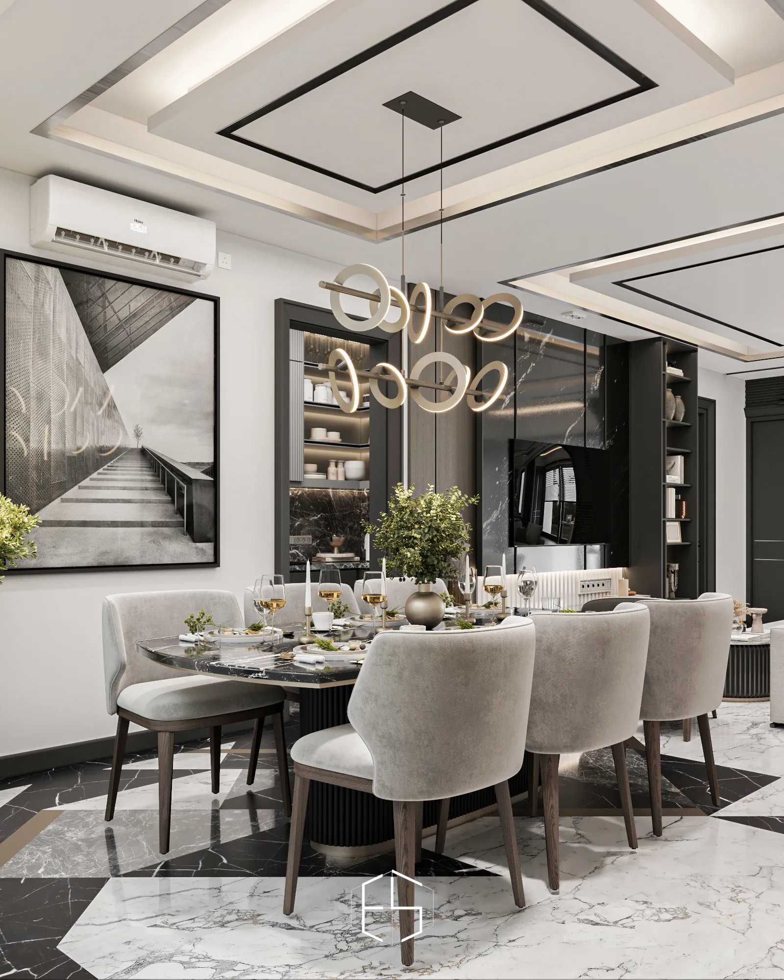
The kitchen sits close to the dining room to make everyday activities flow more easily. At the entrance, a foyer with a curved ceiling provides a transition into the main living areas.
Material, Light & Spatial
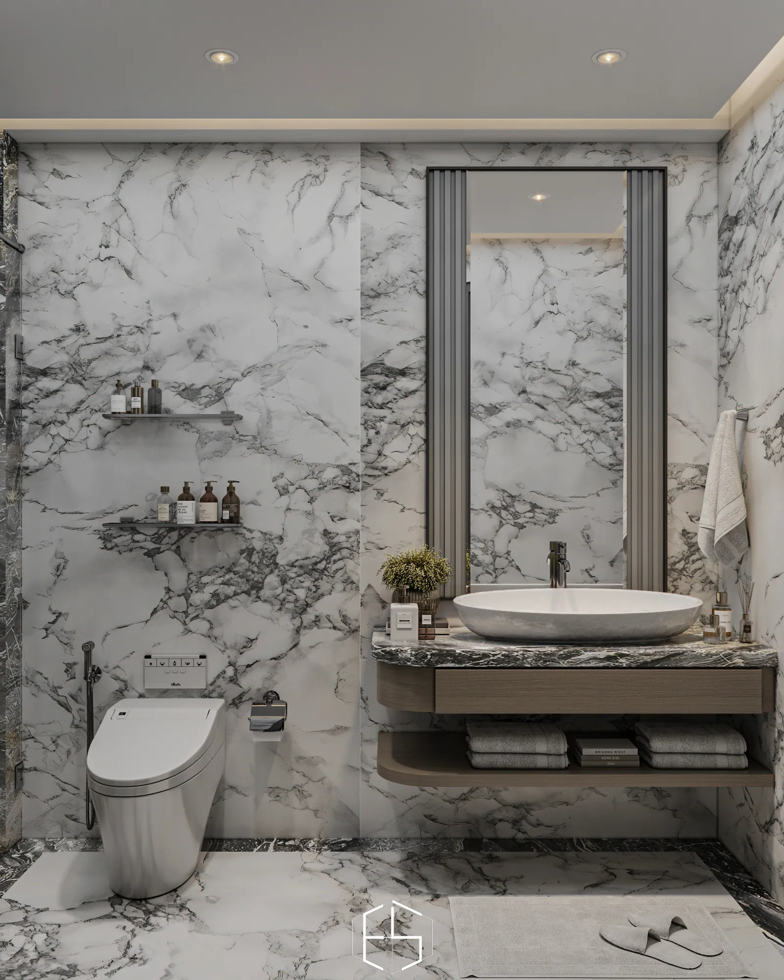
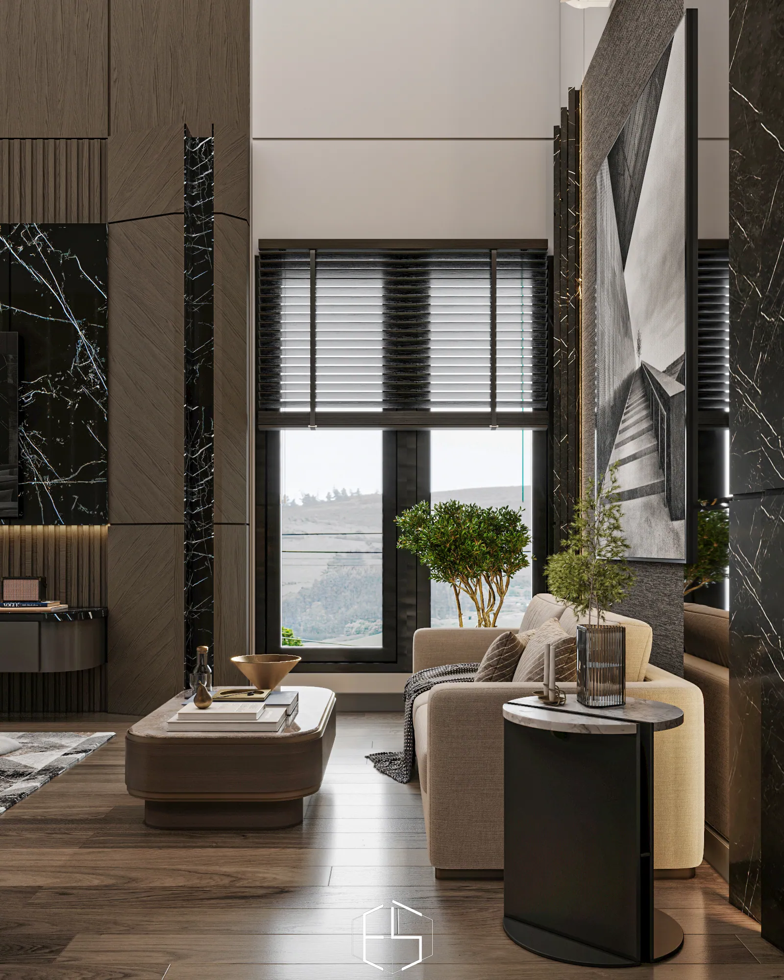
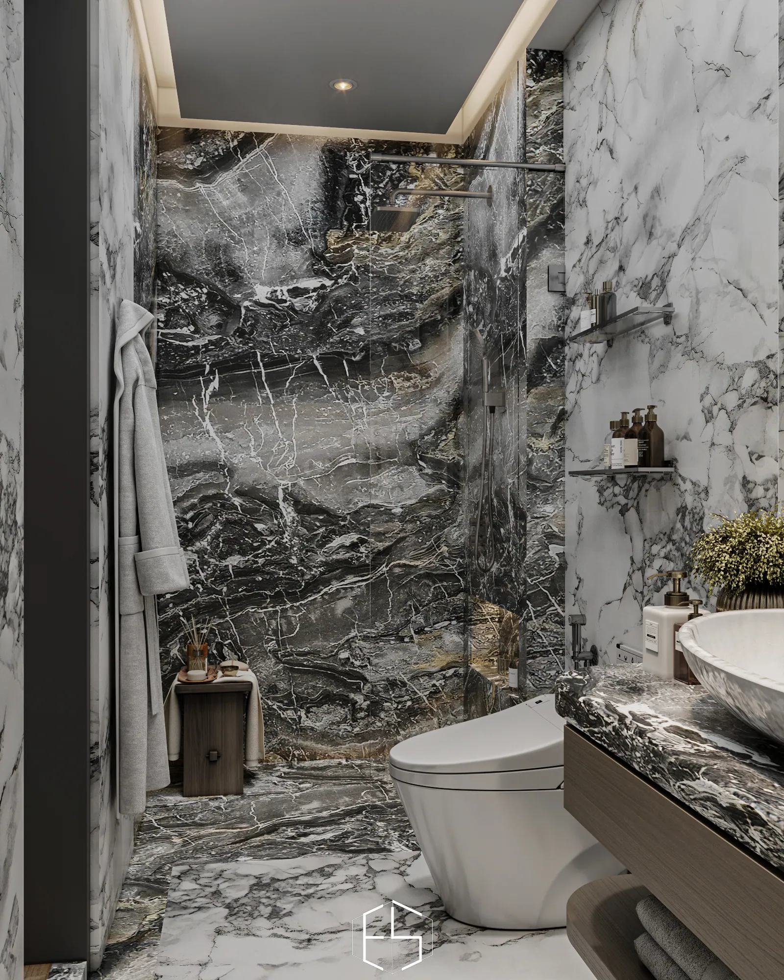
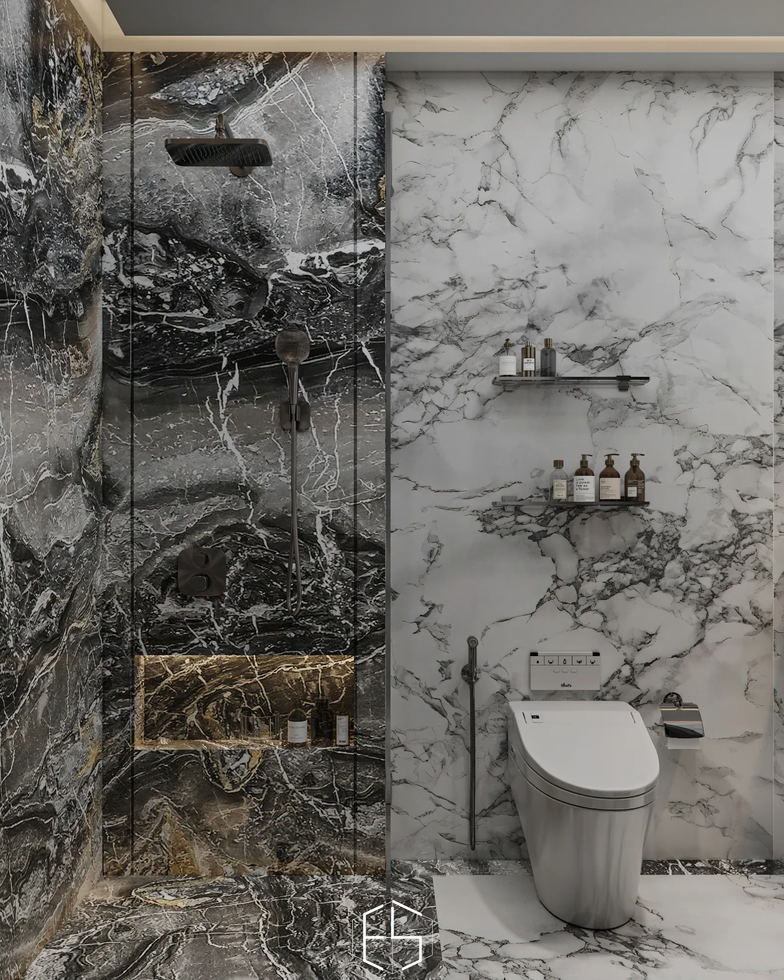
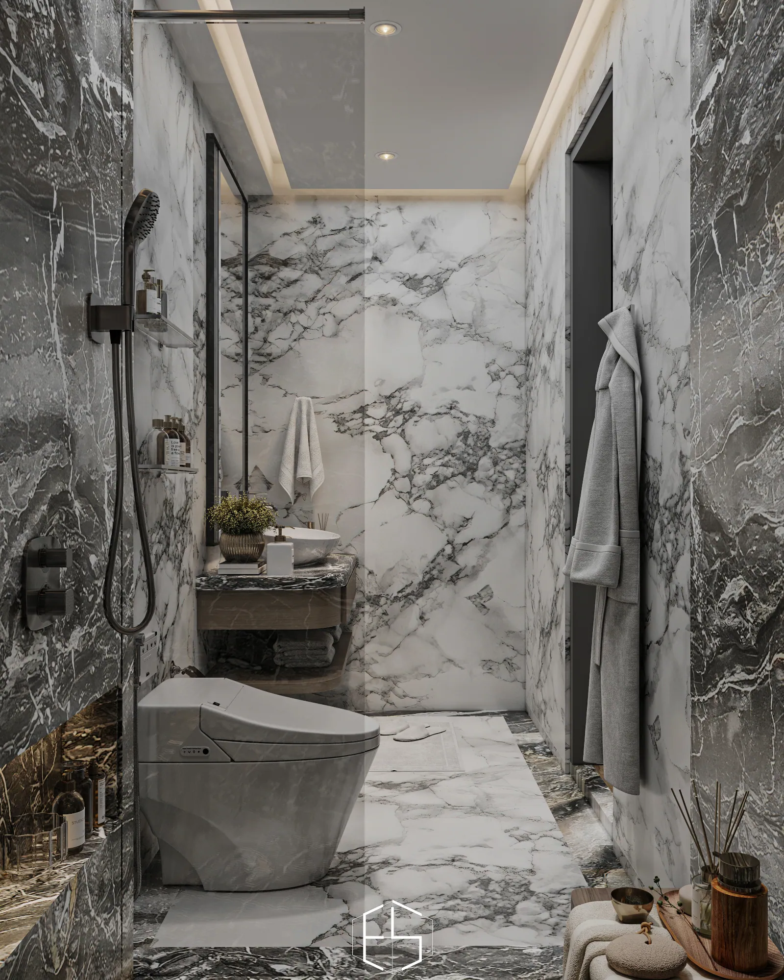
Black duco paint, wood-look high-pressure laminate (HPL), veneer with a retro texture, and mirrors create contrasts in surface and texture. Black marble reinforces the dark palette, while the Panda Marble pattern on the staircase becomes a focal point.
CNC decorative details finished in duco paint and slatted elements enrich the interior surfaces. An irregular mosaic arrangement adds variety to the floor, while indirect lighting on the wall panels brings out their depth. Retro touches in the dining room introduce warmth among the bold elements.
Design details
A conversation between light and contrast.
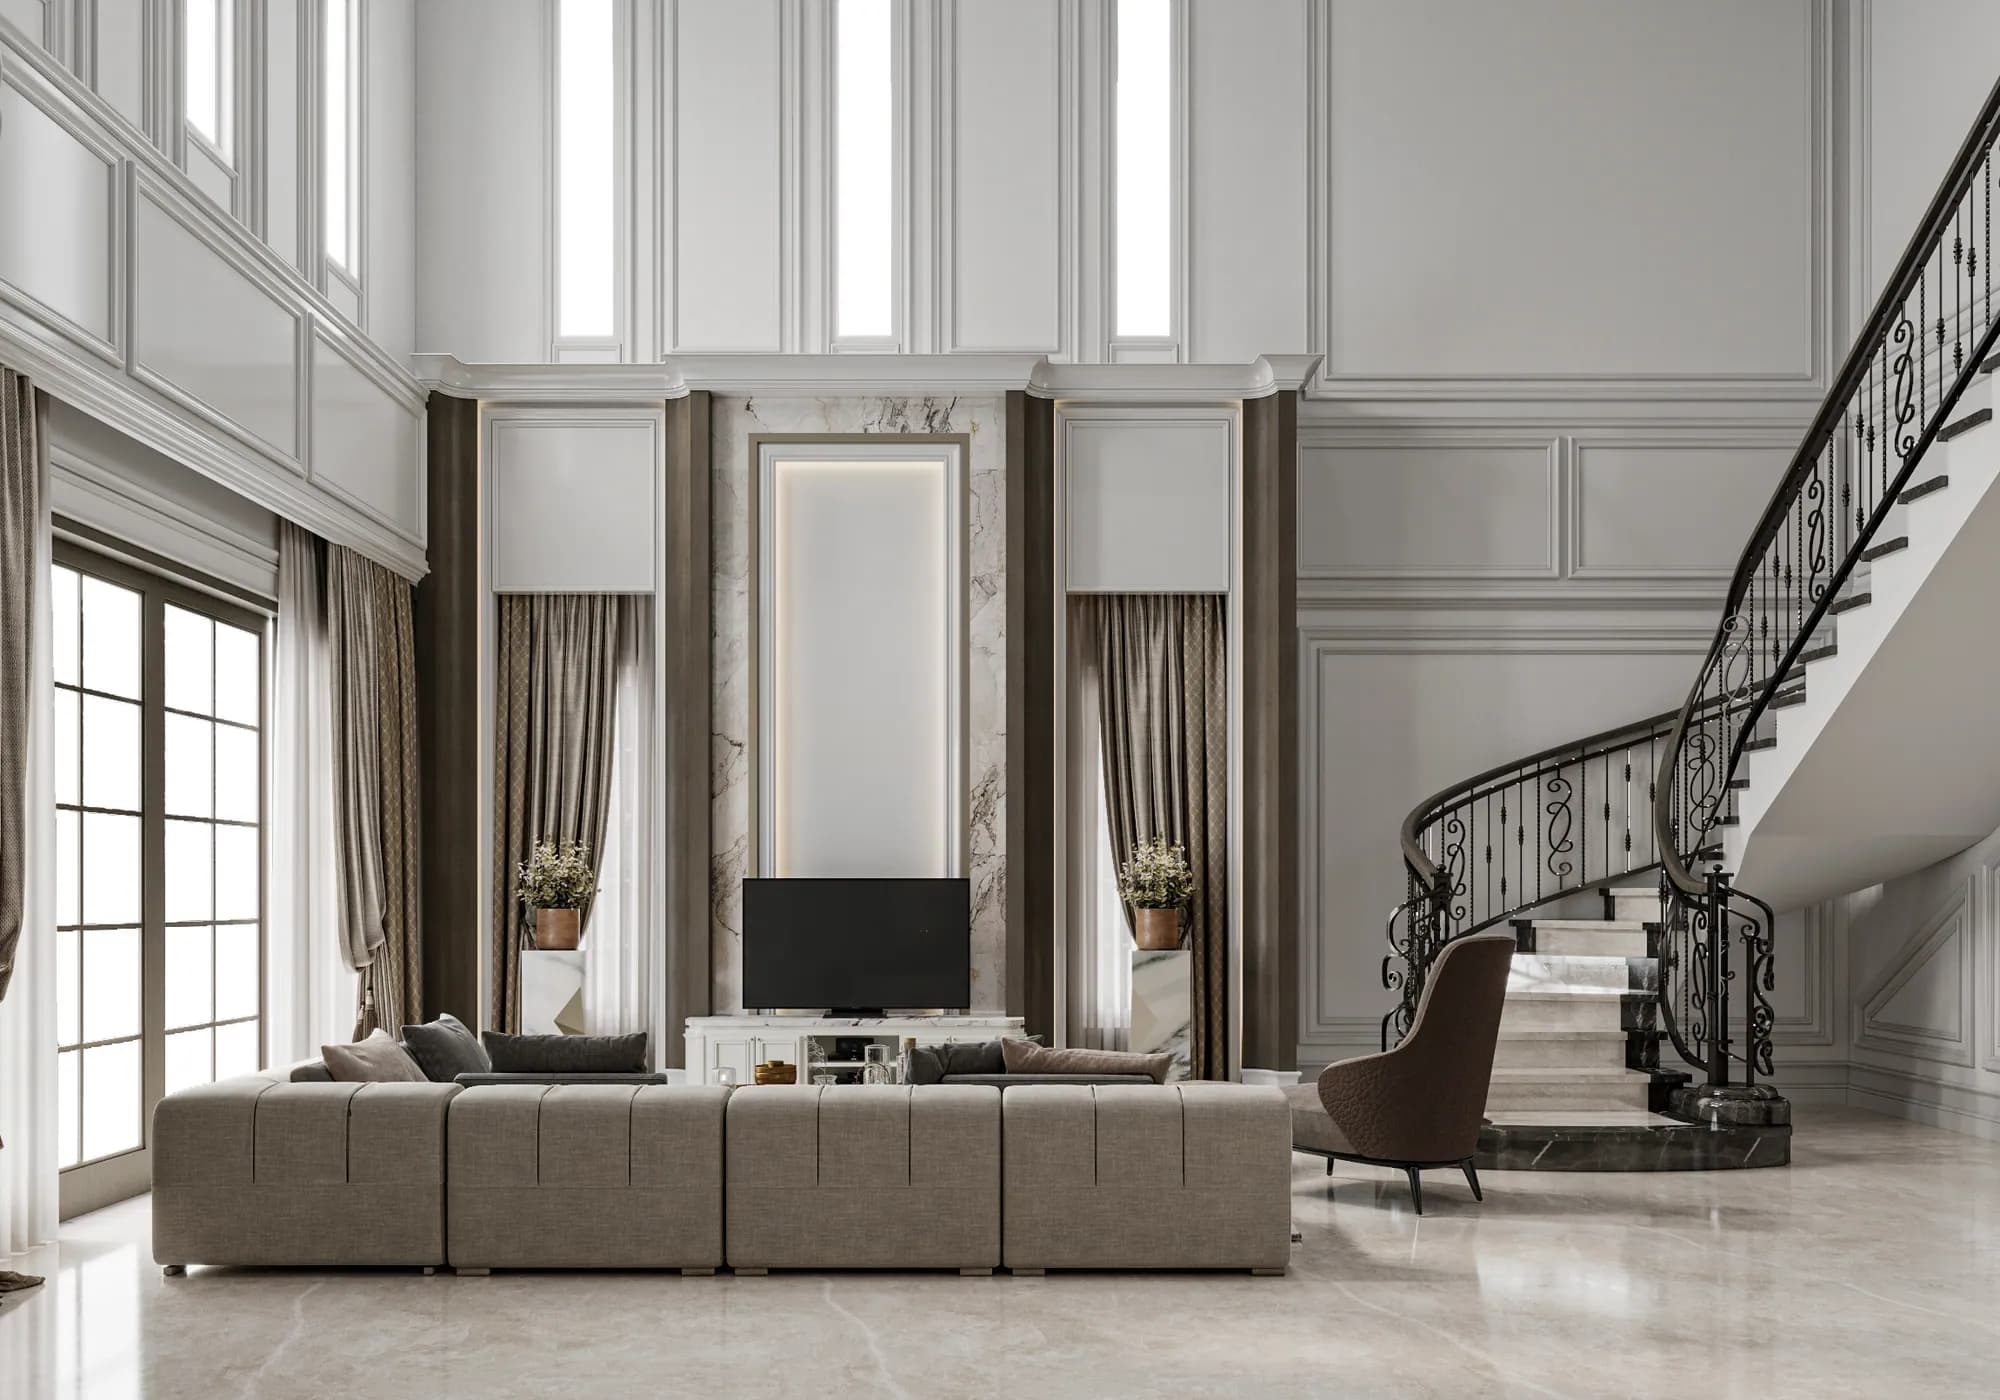
In these design visualizations, pale surfaces meet dark, strongly patterned floors. The dining and living views reveal how repeating lines, reflective finishes and layered lighting carry across the interior.
- Follow the floor pattern between dining and living spaces.
- Look at the relationship between ceiling lines and the window openings.
- Compare the public rooms with the more enclosed bedroom views.
Related Projects
Let us start a conversation
Planning your interior?
Discuss interior design and build. Architectural scope can be coordinated with eHeritage Studio.