
Commercial / ePrivilege Studio
Miers Showroom
Interior Design
Lippo St. Moritz Office Tower
A showroom and workspace with a modern luxury contemporary character, combining product displays, interior detailing, and the warmth of a home.
Explore in 360° ↗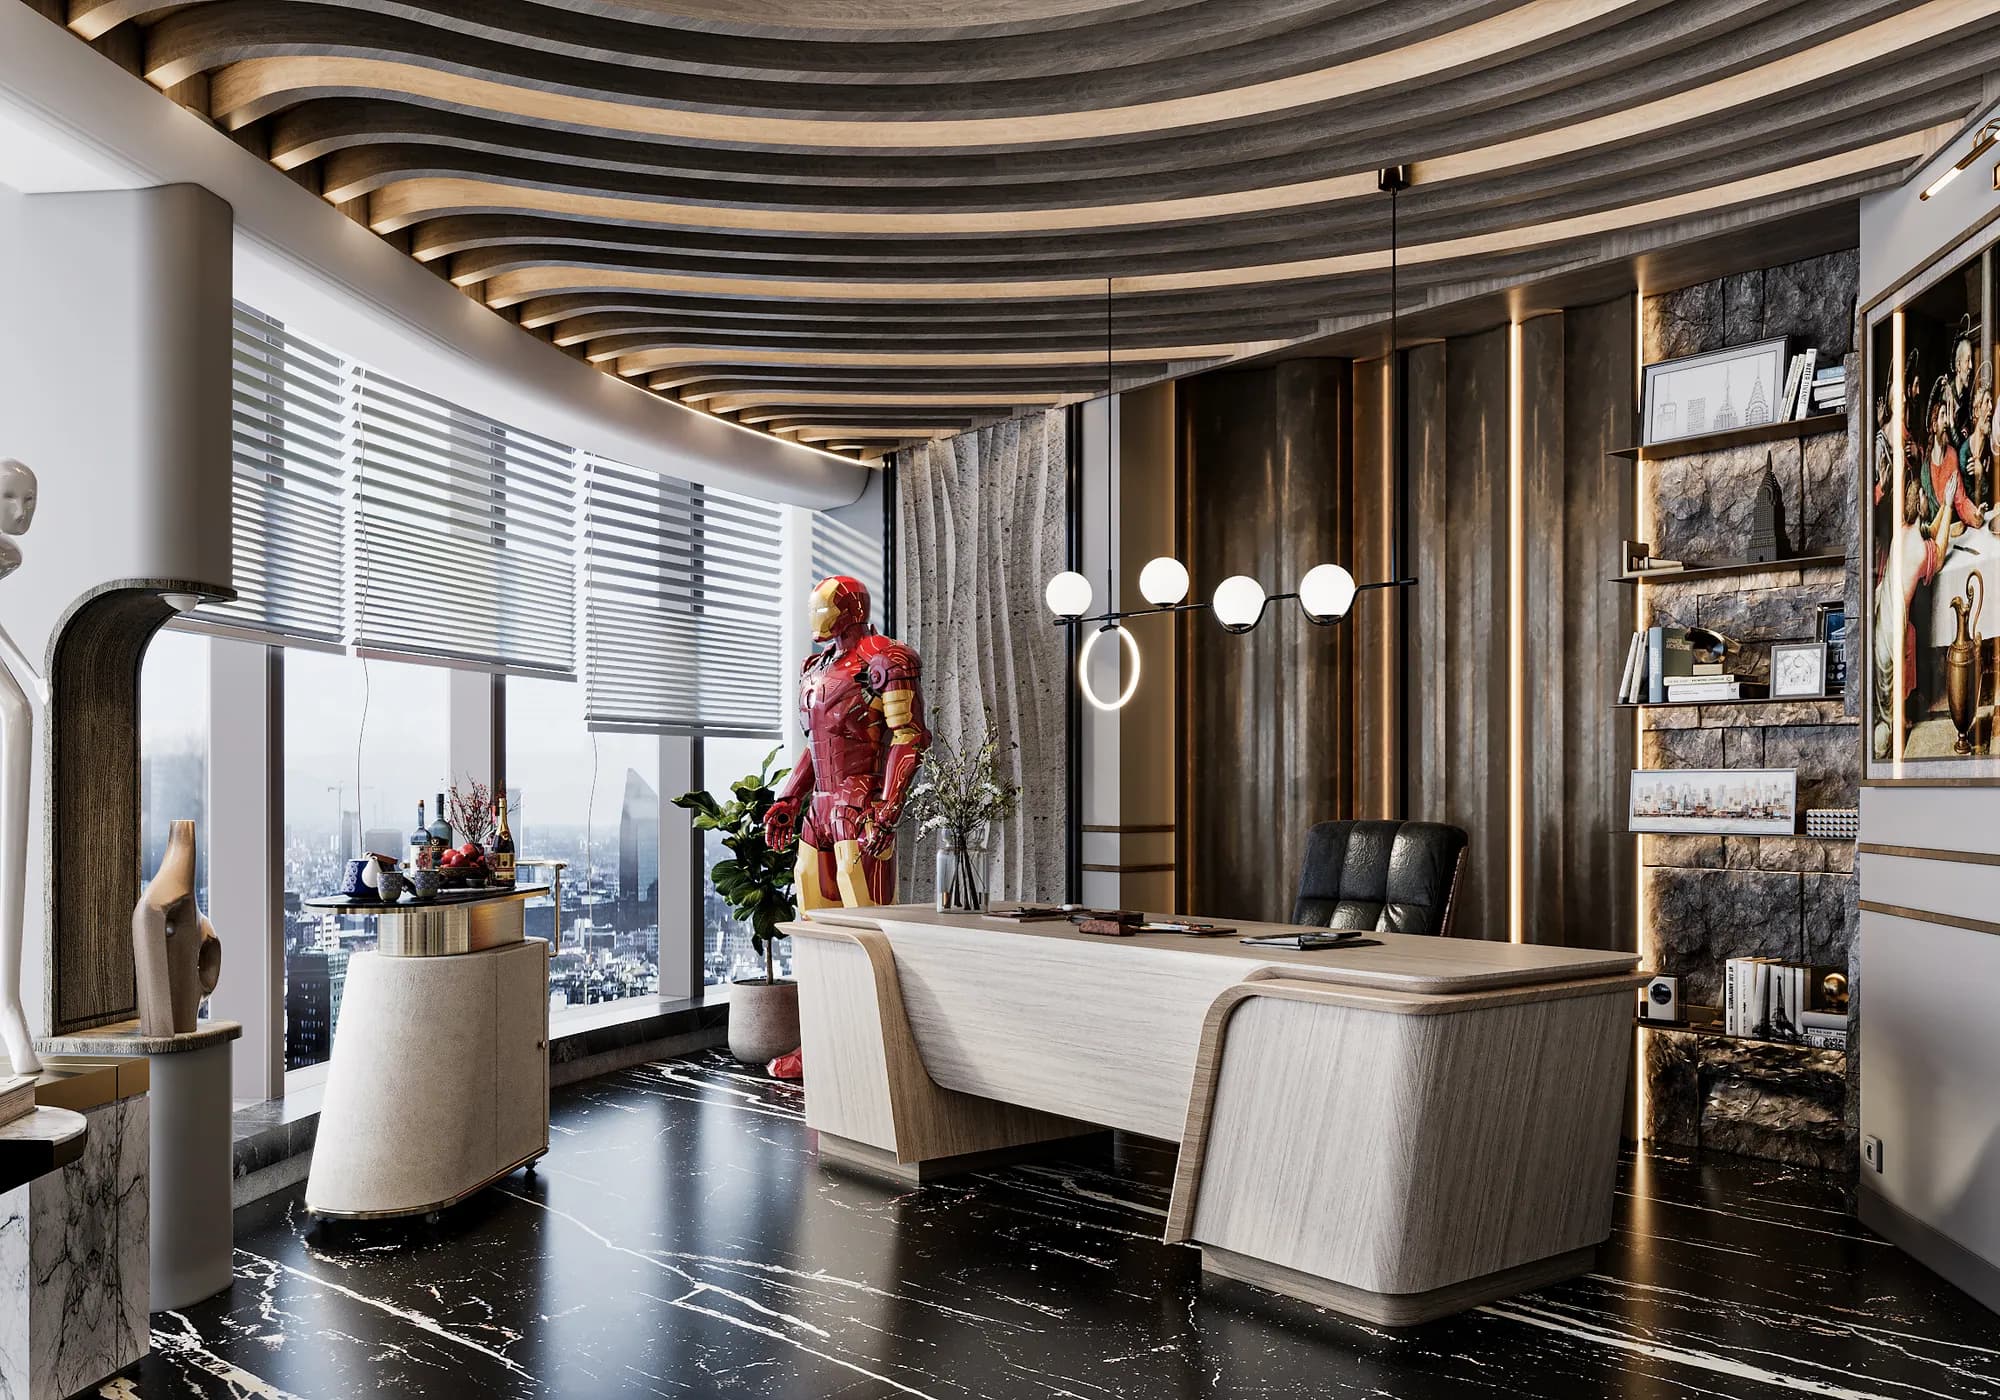
All images and media on this website belong to ePrivilege Studio. Reproduction, distribution, or commercial use requires written permission from ePrivilege Studio.
At a glance
Interior design for an office unit accommodating product displays, client reception, meetings, and staff work.
- Project Type
- Commercial
- Scope
- Interior Design
- Location
- Lippo St. Moritz Office Tower
- Area
- 198 m²
- Design Year
- 2023
- Completion Year
- 2023
- Status
- Completed
- Engagement
- Separate
- Client
- Mrs. Y
Your point of view
Look around. See the connections.
Look around from a single viewpoint, then choose another space to explore.
3 viewpoints · Design visualizations
Browse the image gallery ↗A study in space
From the whole to the detail.
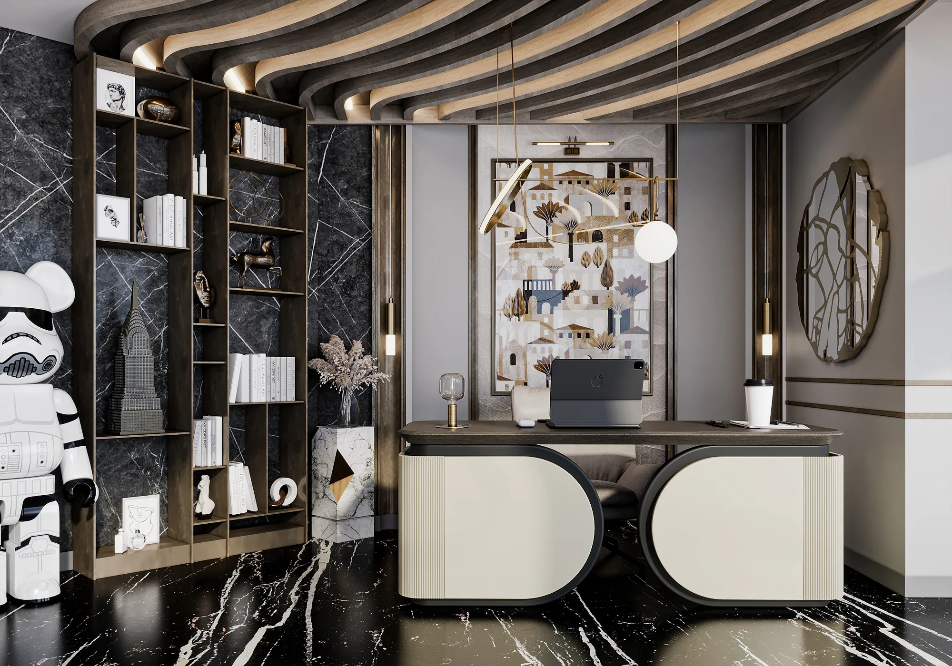
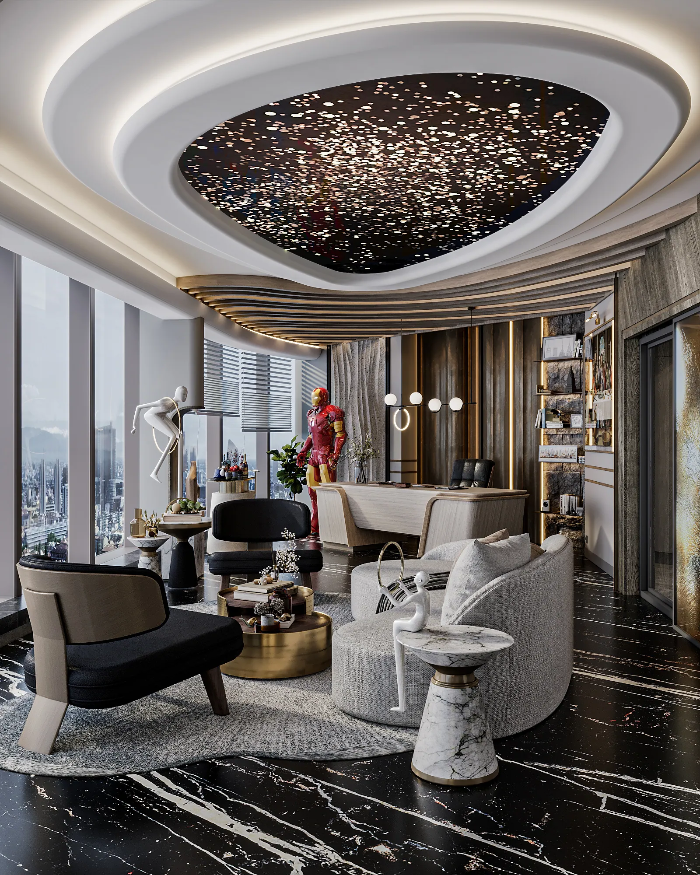
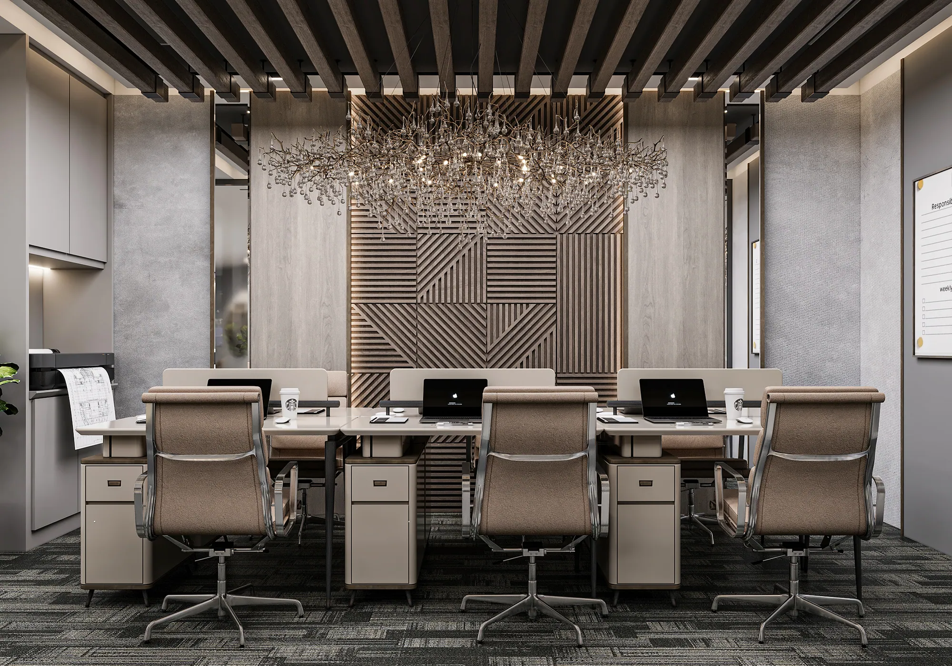
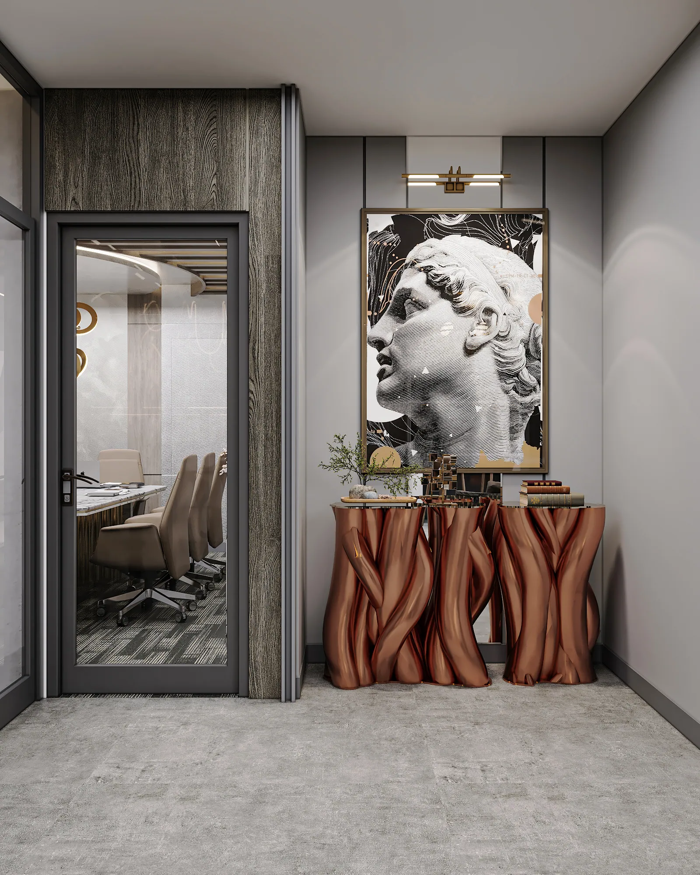
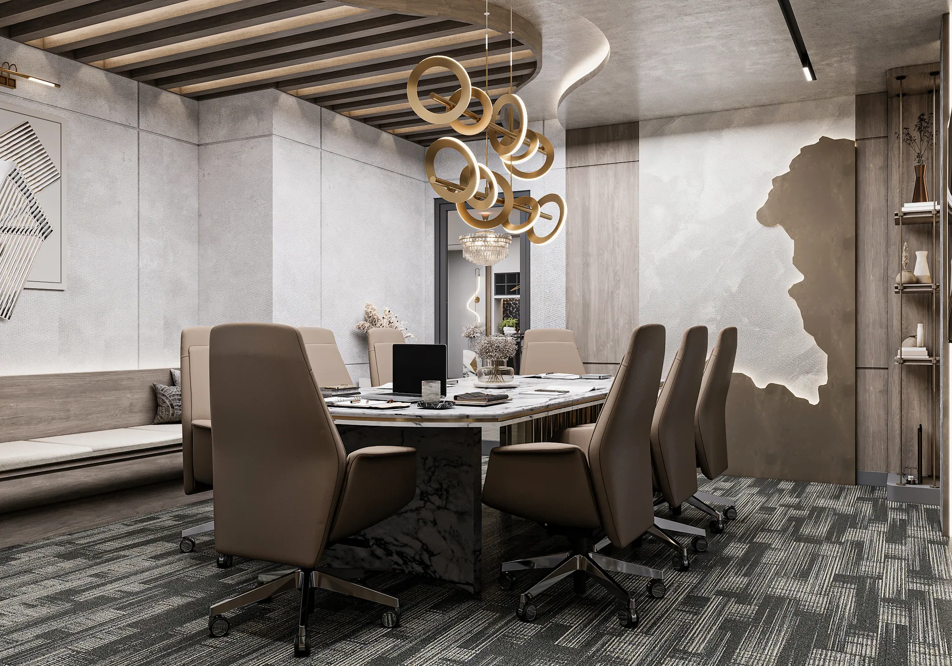
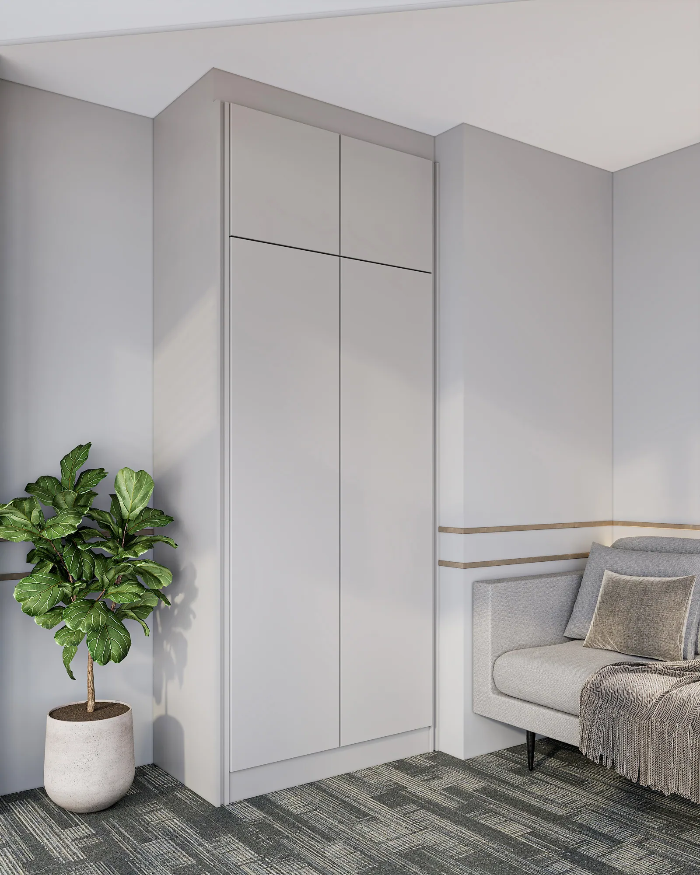
Explore the full gallery +17
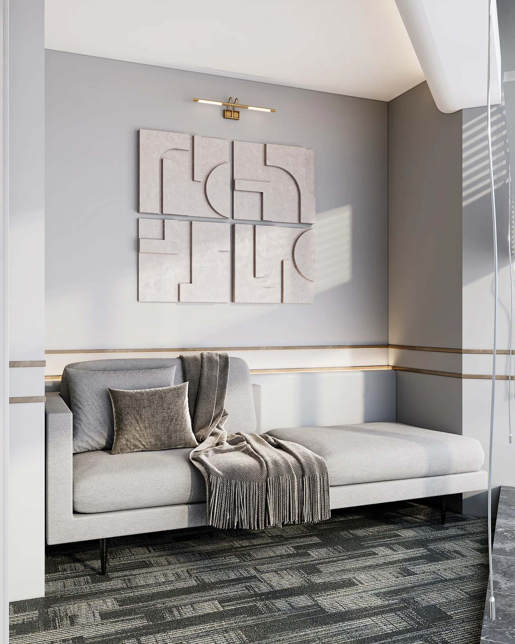
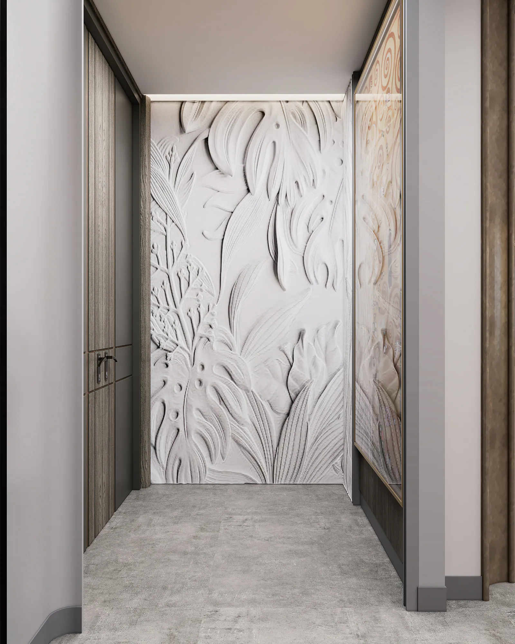
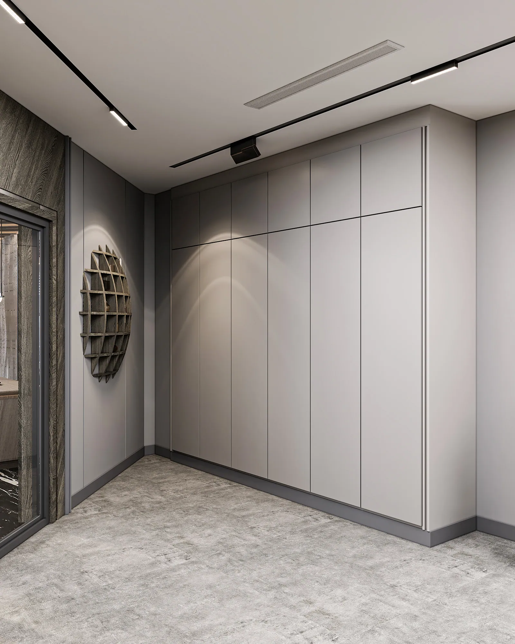
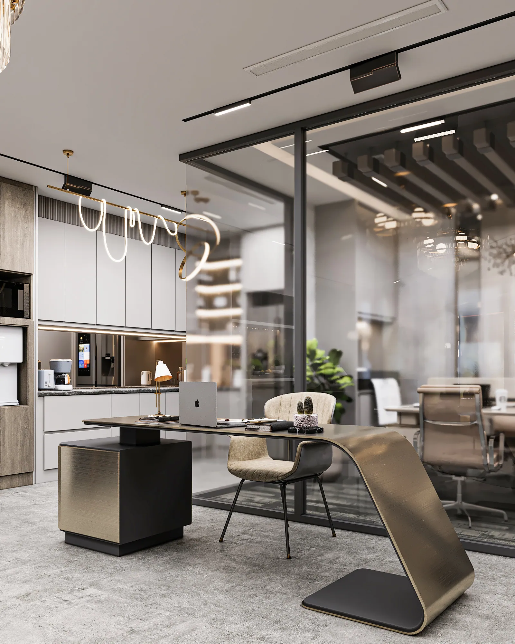
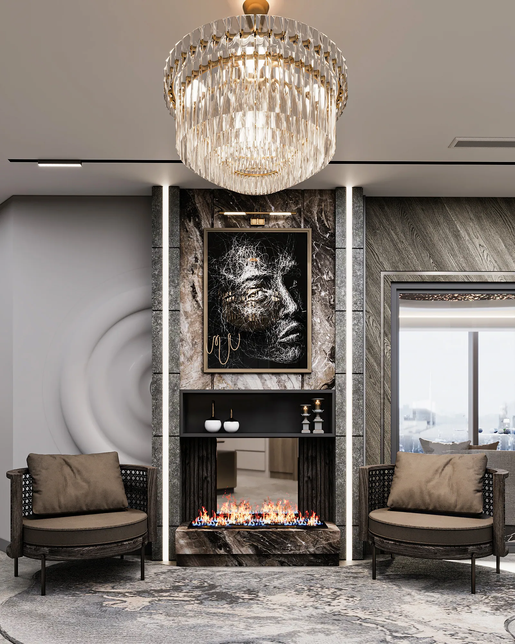
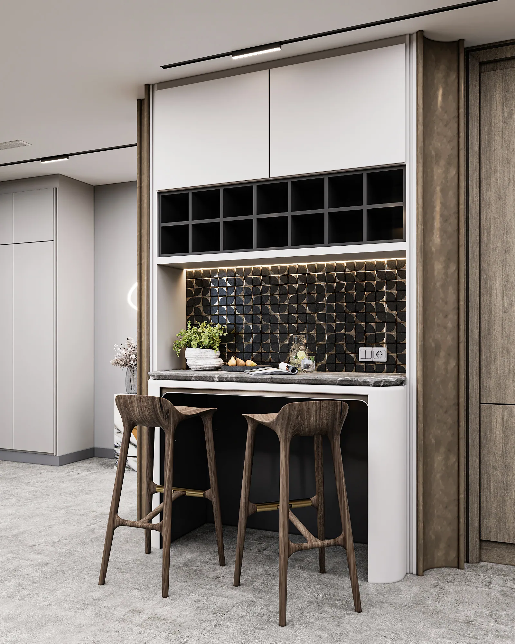
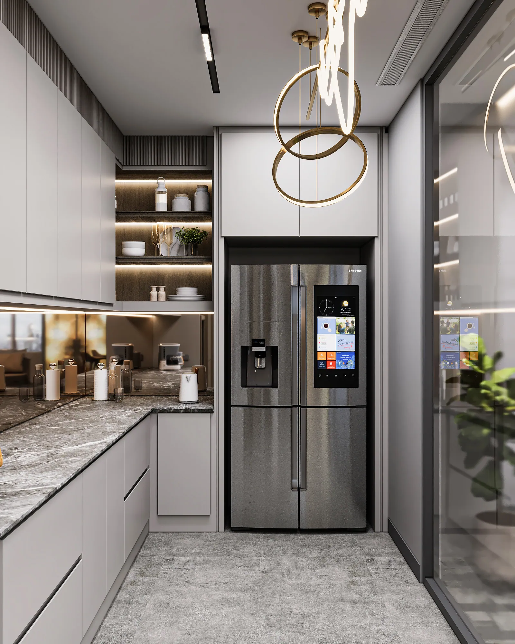
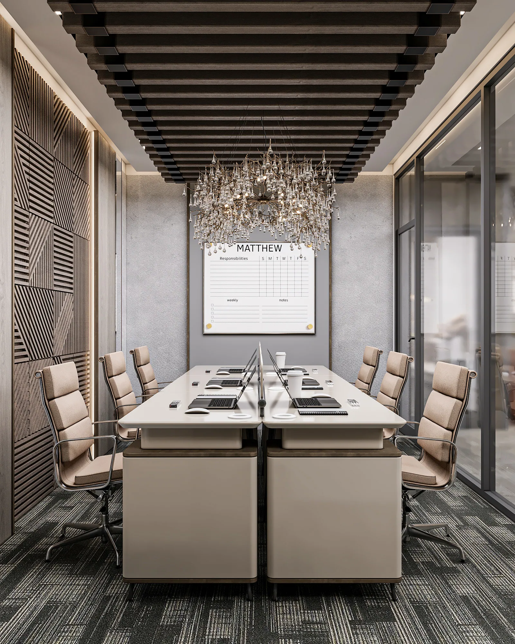
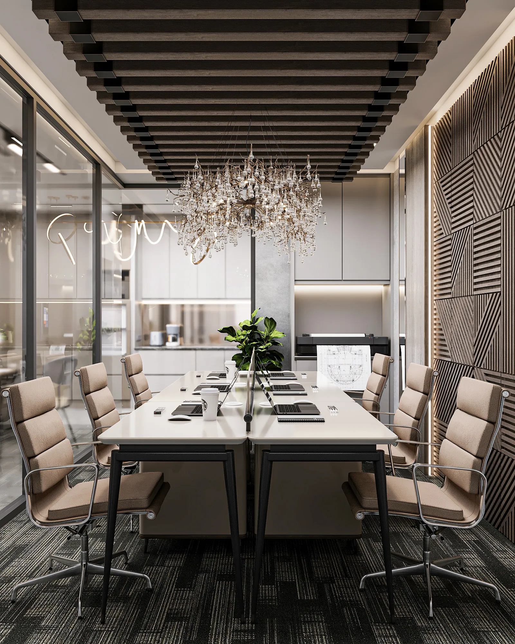
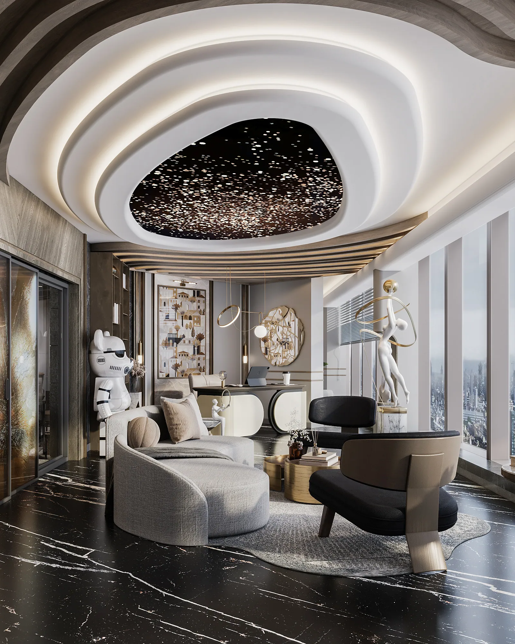
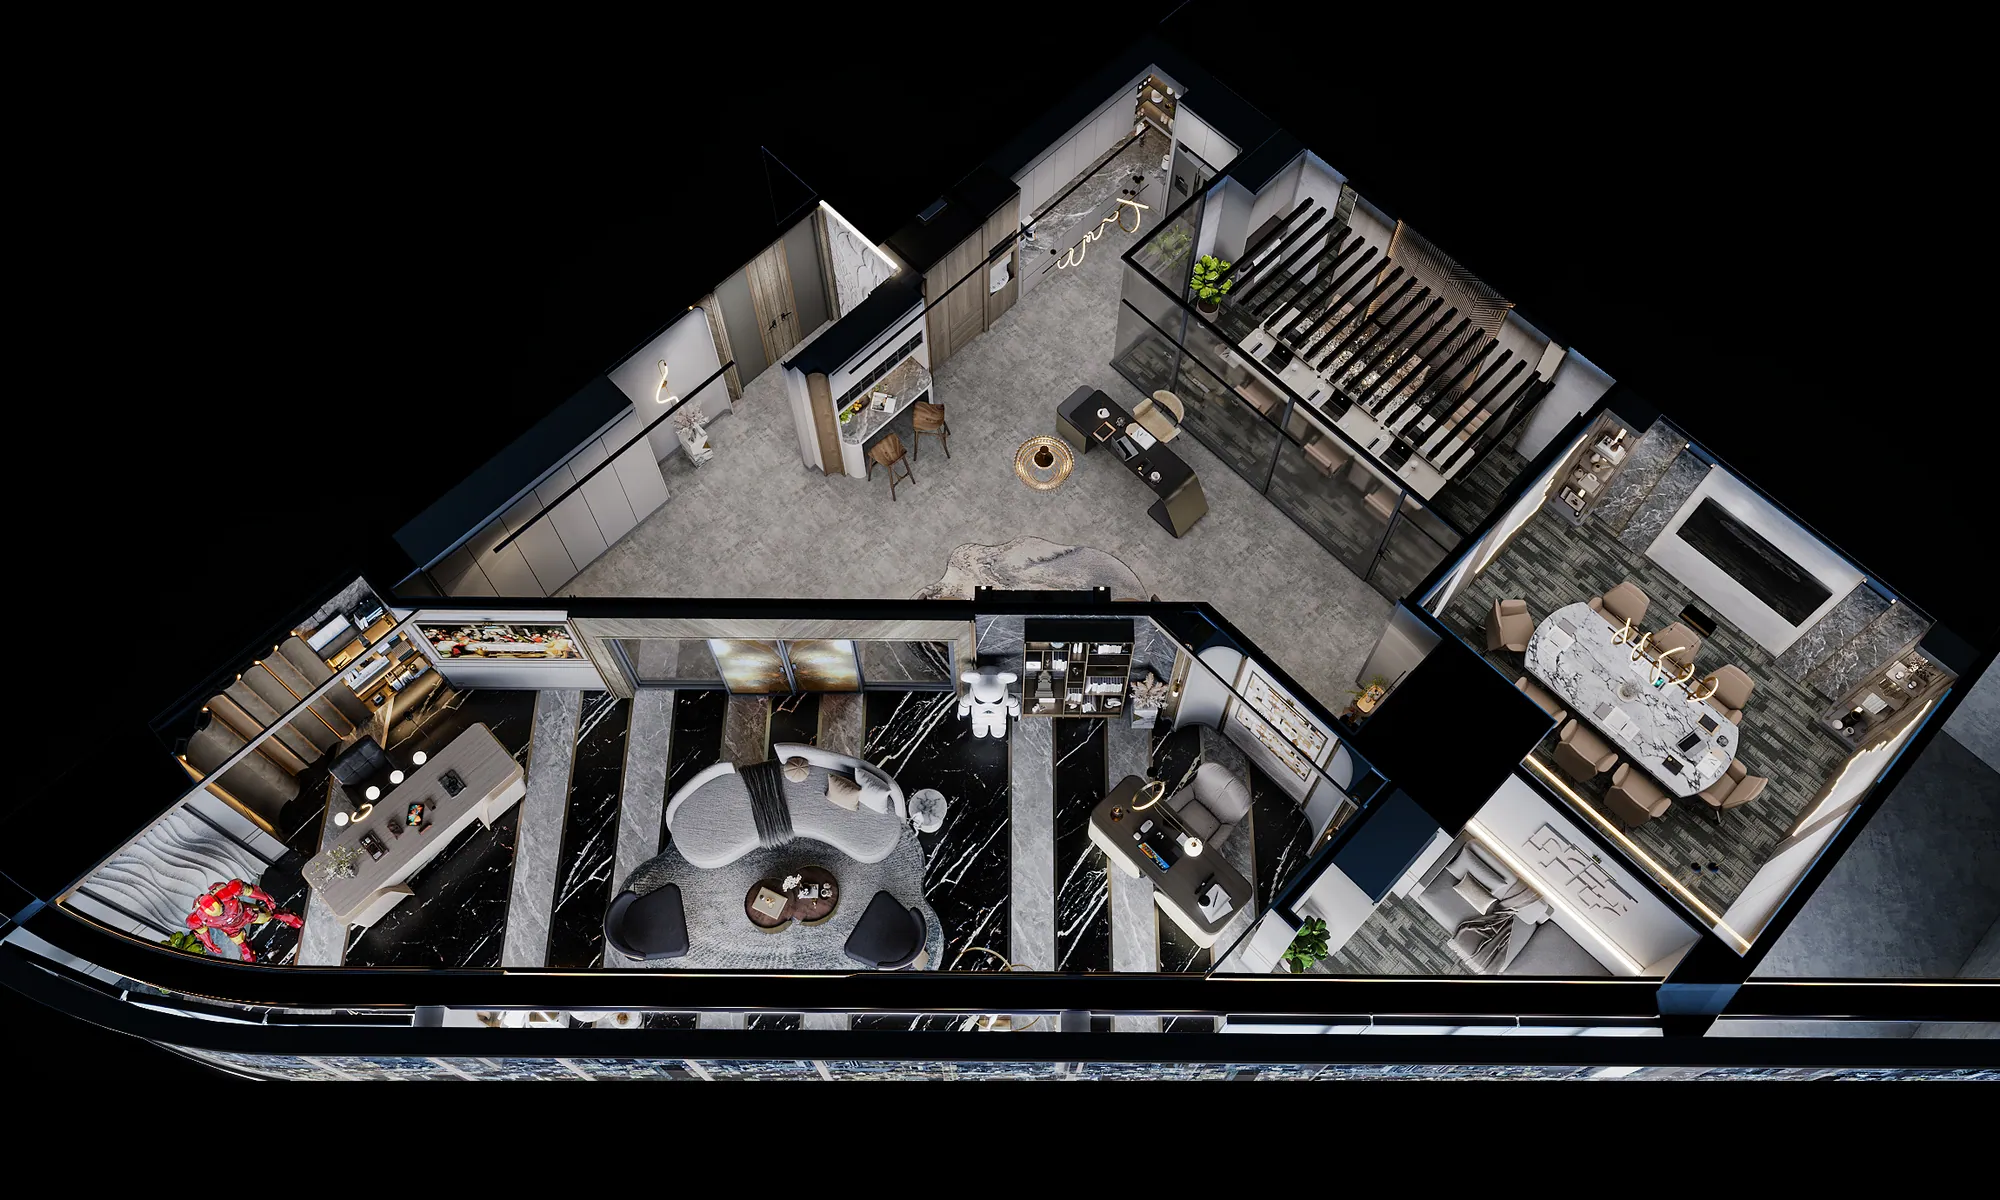
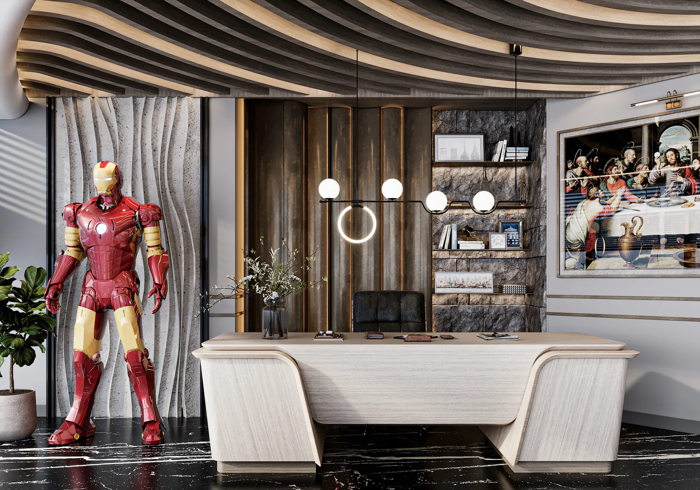
Project Overview
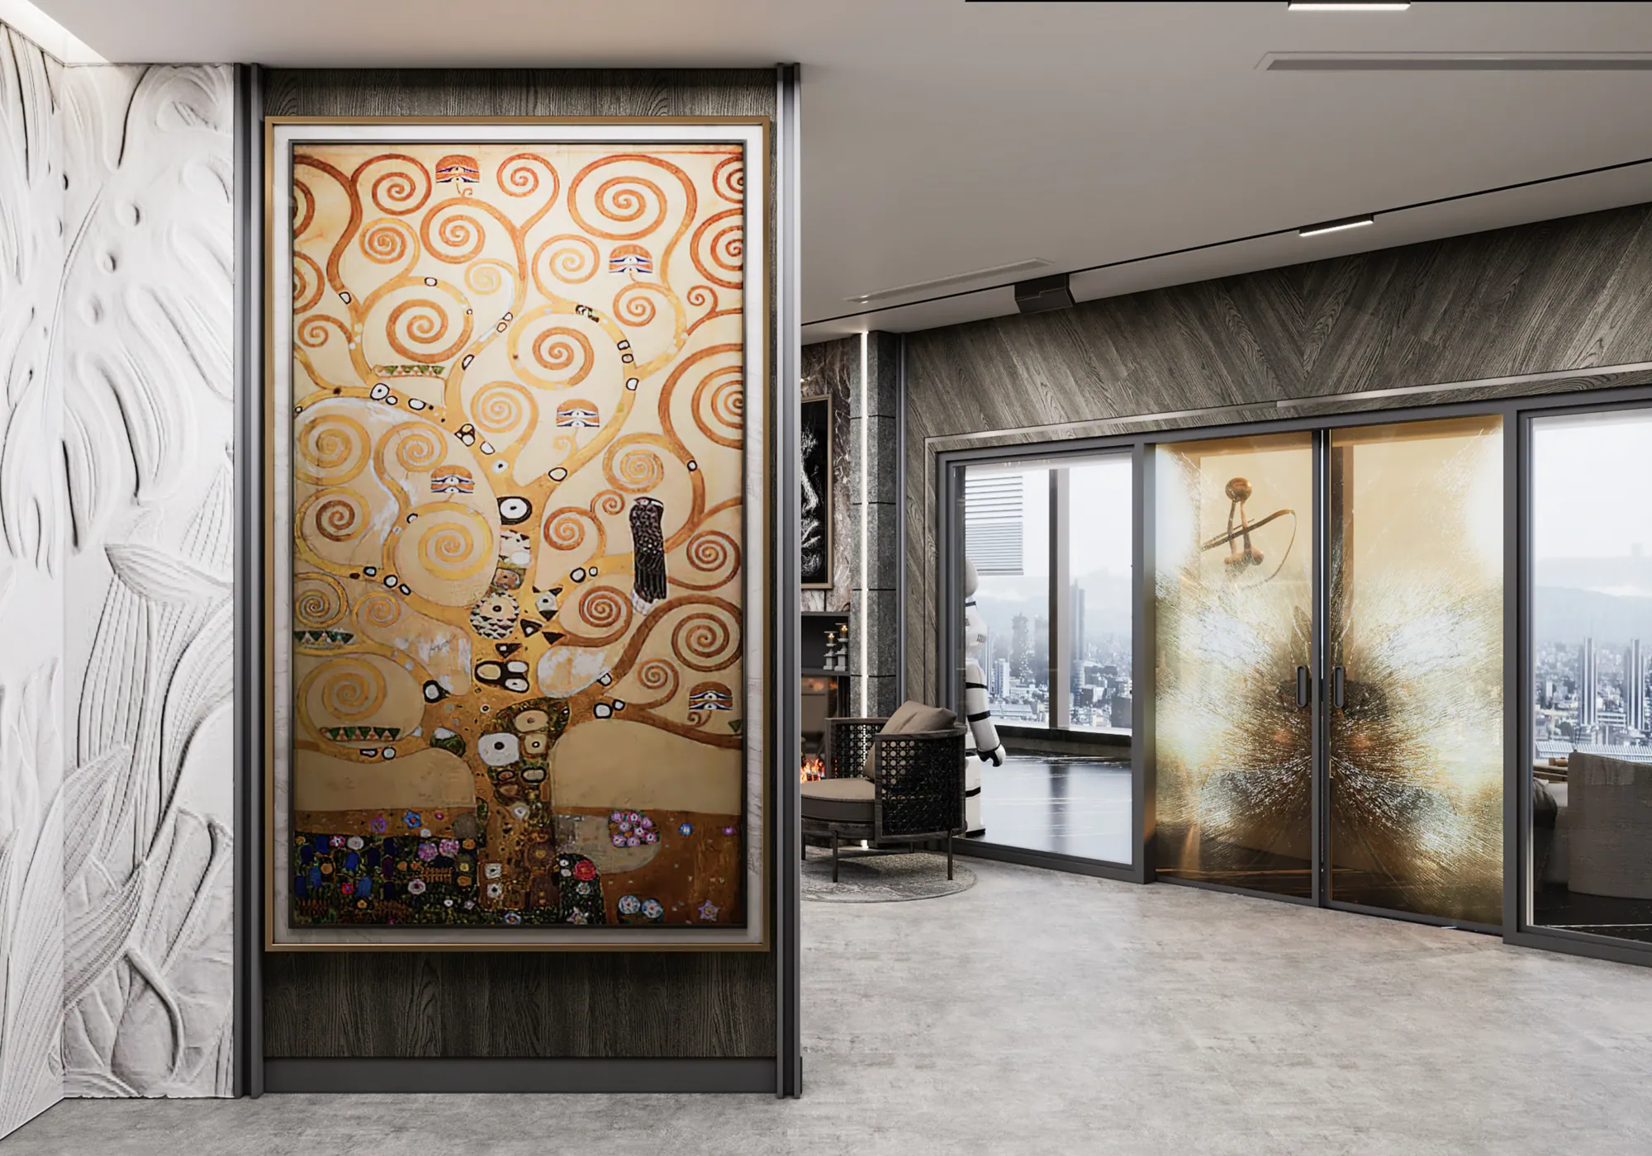
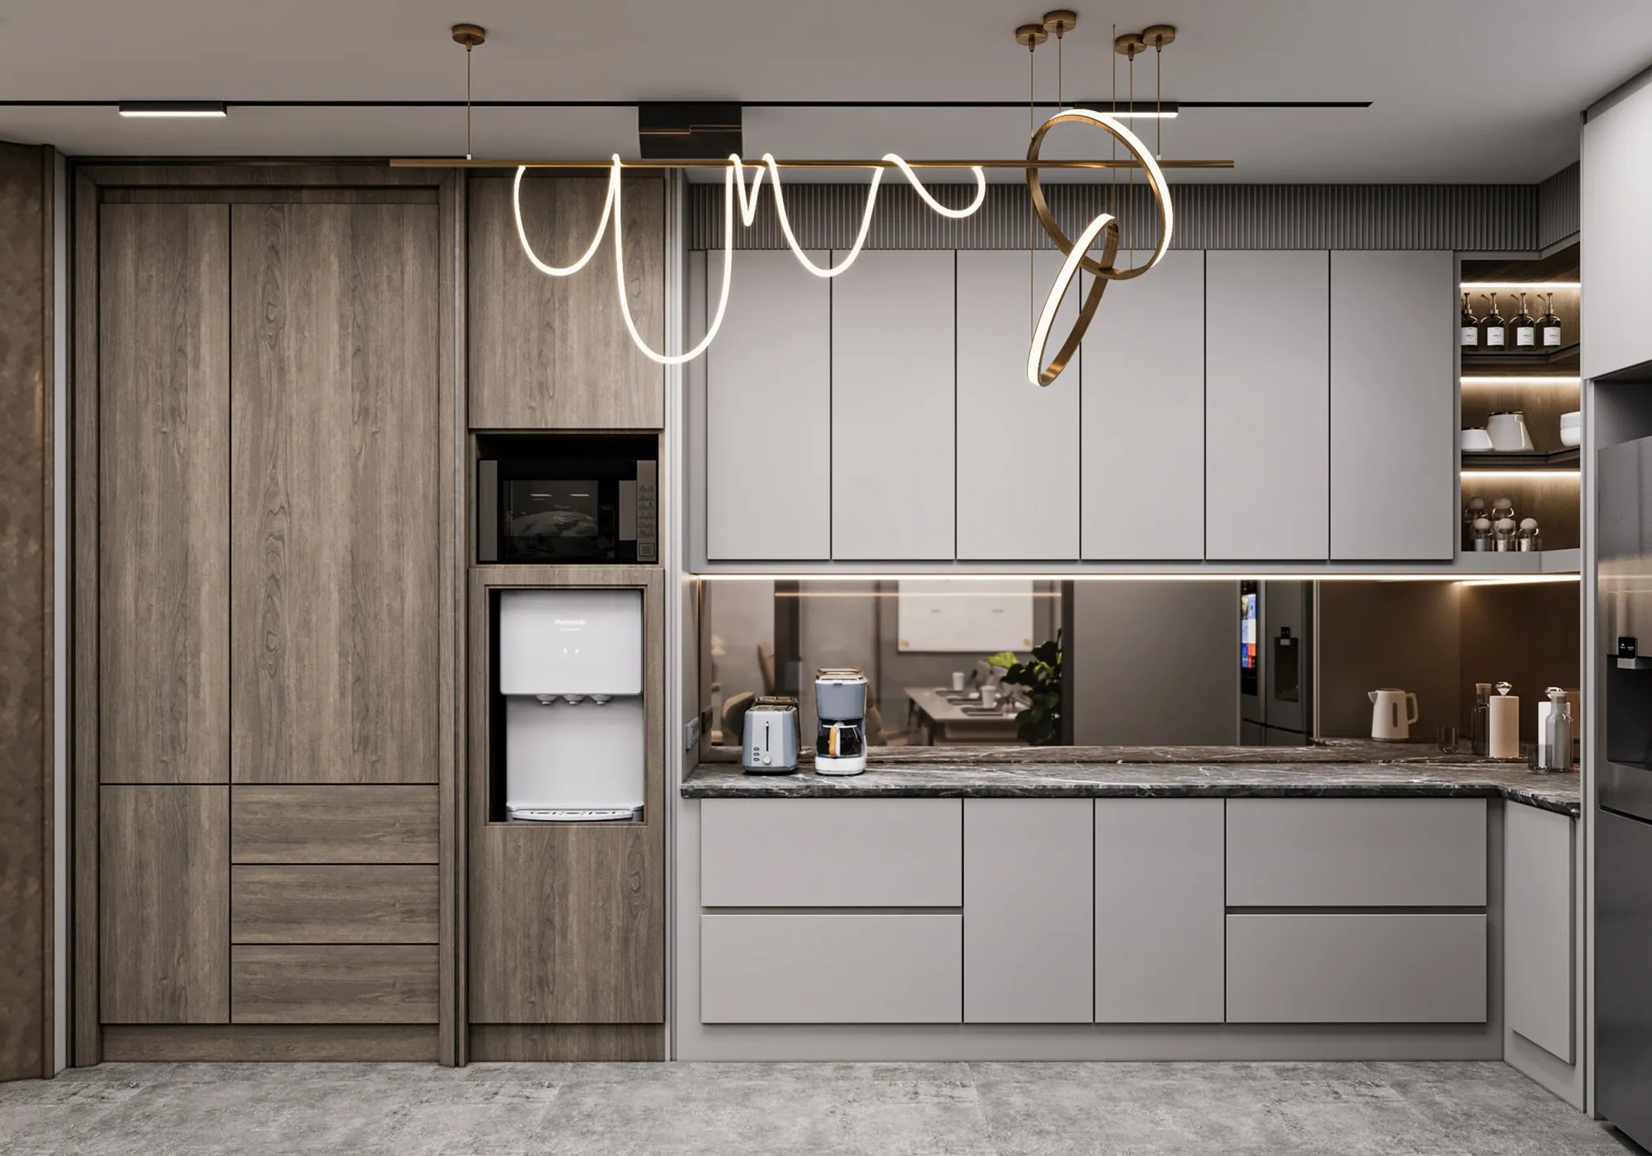
Miers Showroom adopts a contemporary luxury concept to give a commercial space the warmth of a home. Product arrangements form part of the interior experience, helping visitors imagine how the products could be used in everyday life.
Alongside its display function, the space continues to support office activities. The design brings brand identity, visitor comfort, and operational needs into a coherent whole.
Project Brief
The client needed an office unit that could present products and the company's identity while supporting staff work. Priorities included a comfortable, professional atmosphere, modern materials, and carefully arranged details that would not hinder daily activities.
Site Context
The unit is in a high-rise building, with floor-to-ceiling glazing along one side. These windows provide natural light and connect the interior to the view outside; the quality of light changes throughout the day.
Design Challenges
Building services integration: the positions of the air-conditioning grilles, sprinklers, and smoke detectors were fixed and could not be relocated.
Balancing functions: product displays and visitor reception needed to coexist with the staff's daily work.
Design Response
Ceiling patterns, lines, and finishes were composed around the existing building services. Air-conditioning grilles, sprinklers, and smoke detectors were visually integrated while preserving their function and maintenance access.
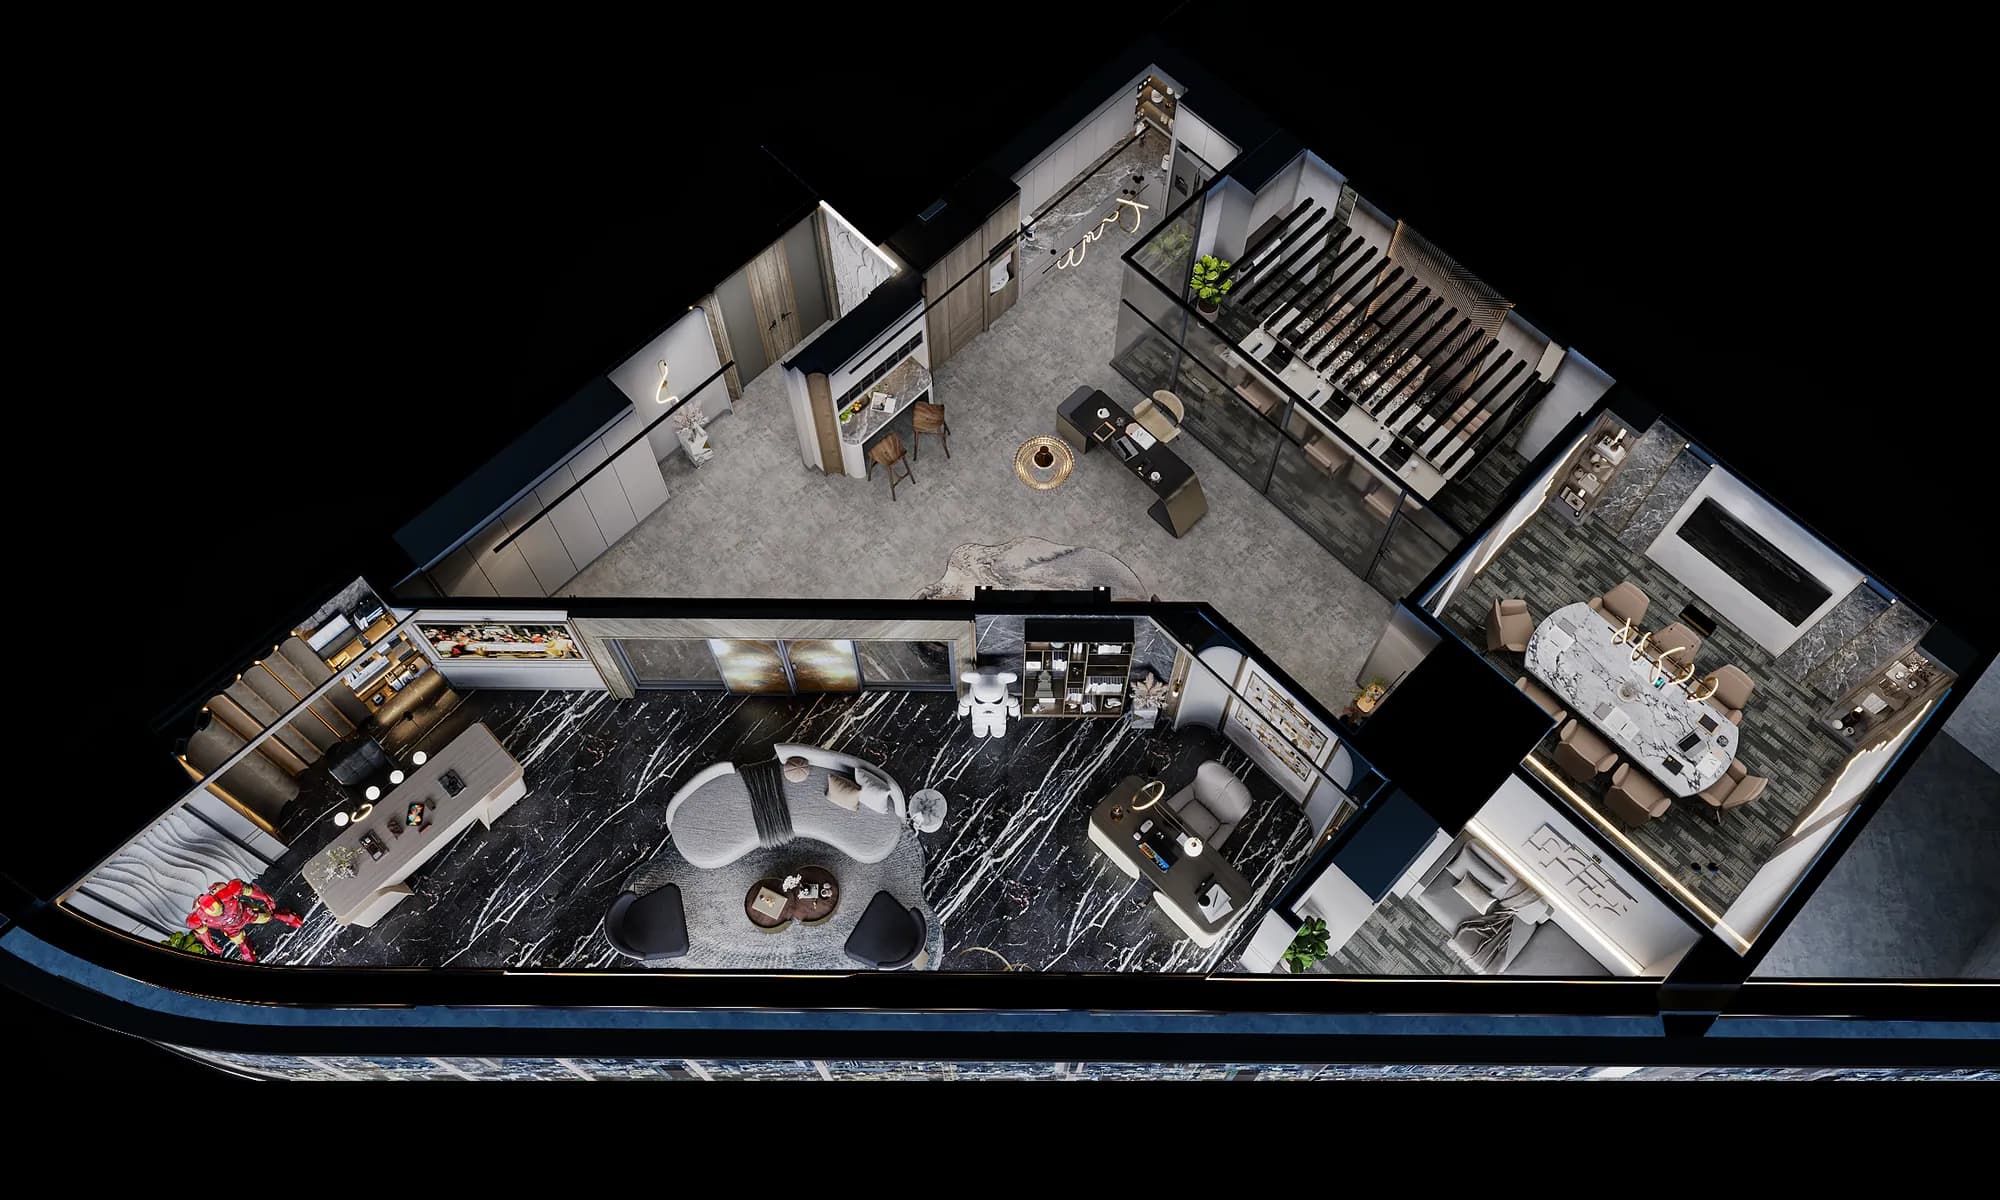
Zoning follows the needs of each activity while maintaining visual openness. The display area emphasises brand identity, while the work area is arranged efficiently with attention to staff comfort and ergonomics.
Interior Narrative
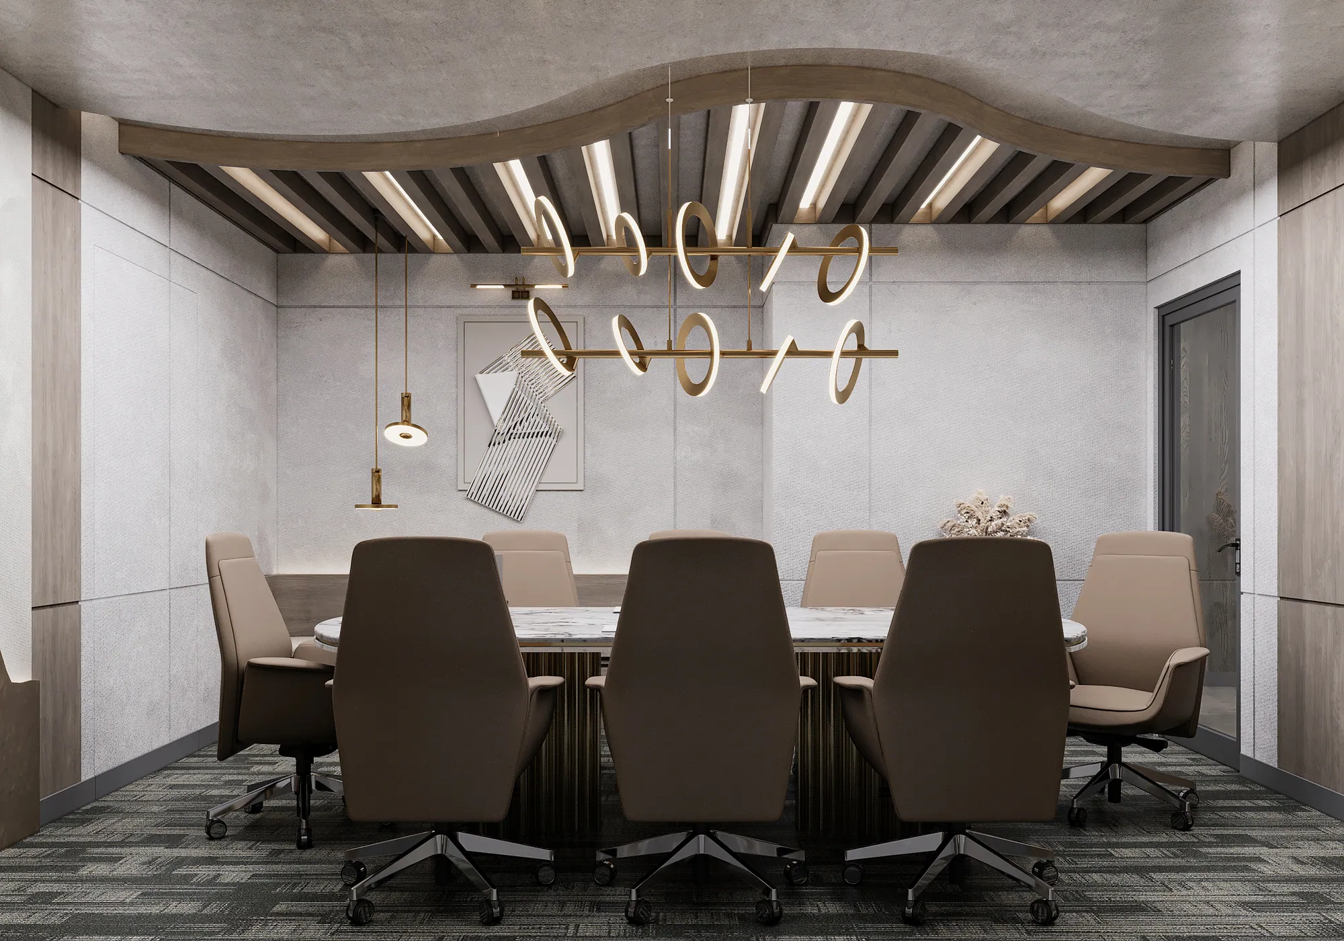
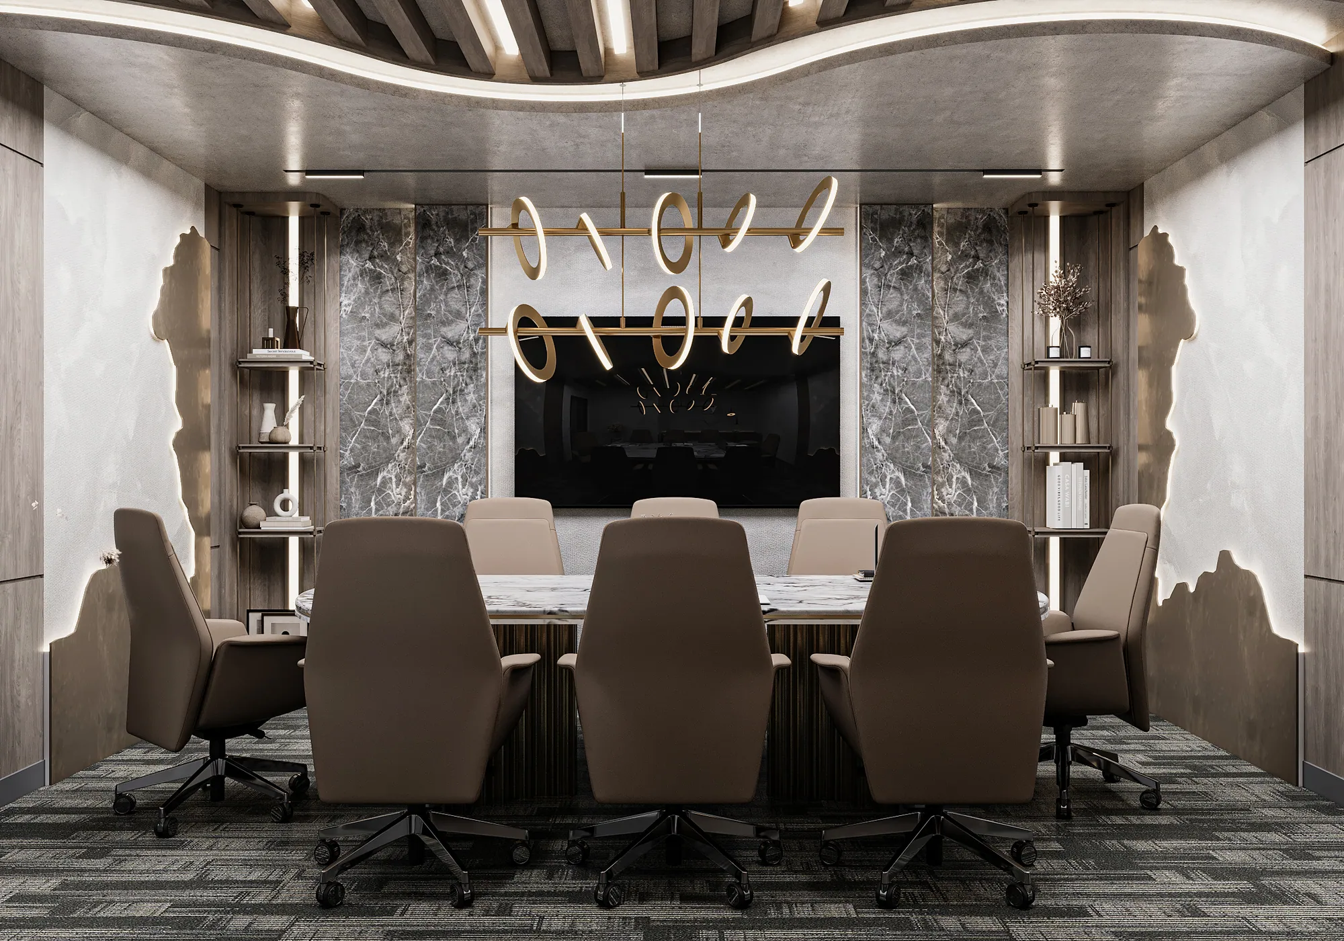
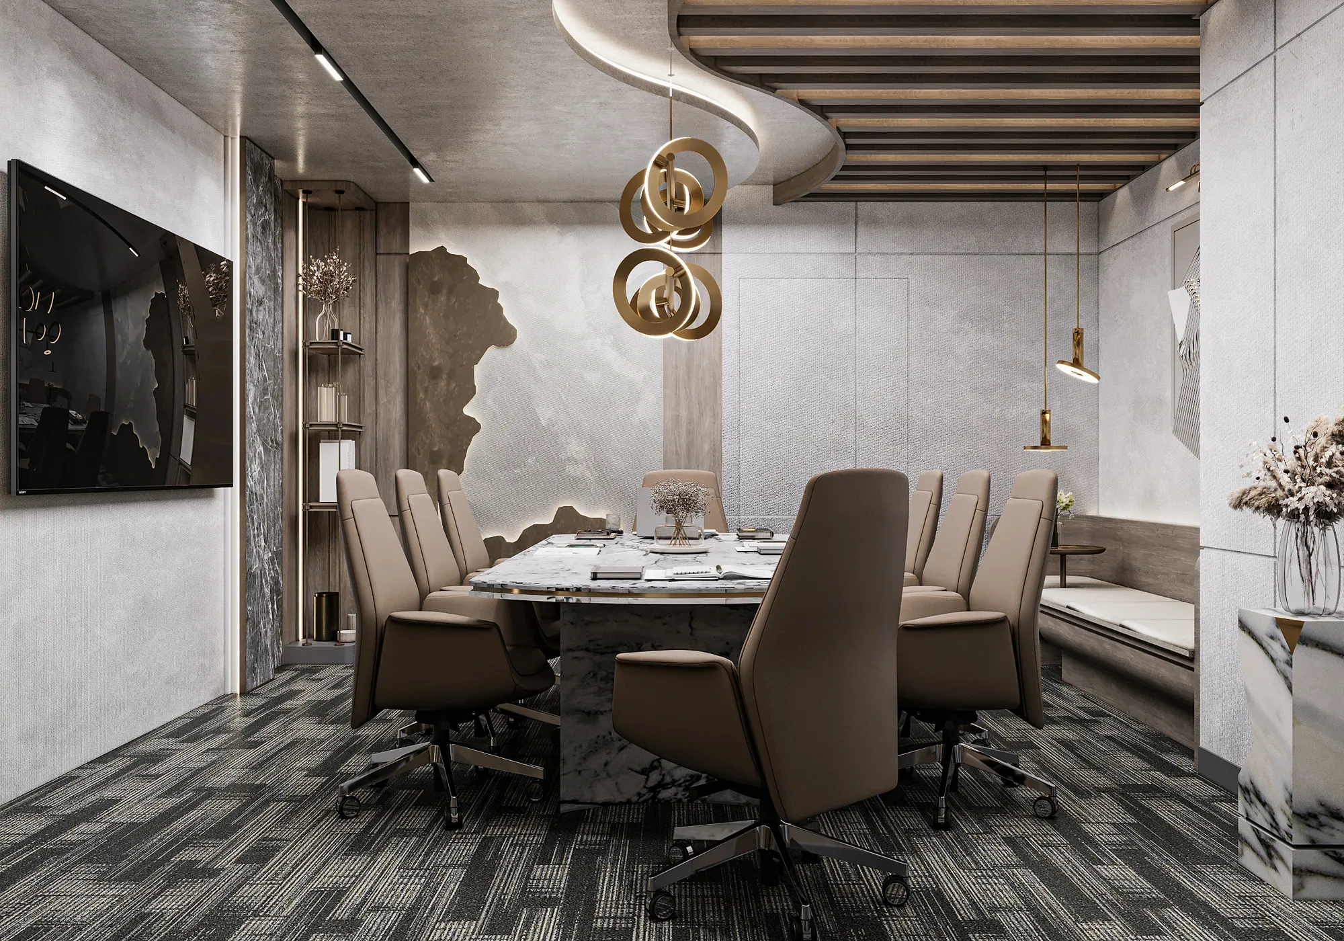
Four main areas organise the interior: an executive office with a client reception area, a staff work area, a meeting room, and a display area open to visitors.
Furniture, accessories, and products for sale are arranged as part of the interior rather than simply as display objects. This creates a more personal visitor experience with a homelike atmosphere.
Material, Light & Spatial
Wood-look high-pressure laminate (HPL) brings warmth, duco paint creates clean surfaces, and marble patterns provide accents. Decorative glass and mirrors enrich reflections and give the space a more open feel. Contemporary luxury products and accessories imported from China complete the interior composition.
Natural light is combined with artificial lighting with a colour rendering index (CRI) of 90 or above to represent material and product colours accurately. General and accent lighting reveal textures, reflections, and details while creating depth and atmosphere.
Design details
Details that change with your point of view.
The supplied collection brings together furniture settings, display elements and contrasting surface treatments. Explore the 360 views to read the relationship between objects, light and the surrounding space.
- Compare the furniture groupings and the space around them.
- Look up to see how the ceiling and lighting shape each view.
- Use the room selector to compare all three panoramas.
Related Projects
Let us start a conversation
Planning your interior?
Discuss interior design and build. Architectural scope can be coordinated with eHeritage Studio.