
Planning Your Project
Architect or Contractor First?
A Guide Before Building or Renovating Your Home
When planning a new home or a major renovation, owners often want to know the cost and who will handle construction straight away. For homes where function, comfort, spatial quality, detail, and the integration of architecture and interiors are priorities, the starting point should be design. Before choosing who will build, owners need to establish what kind of home they actually need and how those needs translate into spaces.
Why start with design?
A home is more than a collection of structural work, walls, floors, ceilings, and finishes.
For owners, the most important decisions arise before construction begins: who will live in the home, how everyday activities unfold, which spaces need privacy, how circulation works, how daylight enters, and which needs must be accommodated now and in the years ahead.
Architecture translates these needs into the organization of spaces and buildings. Indonesian regulations also place architectural practice within planning and design, while the scope of each appointment depends on its contract.[1][2]
If a project moves directly into construction while key design decisions remain open, too many decisions can shift to the site stage, when there is usually less time to evaluate the alternatives.
For a design-led project, the first question is therefore not ‘Who is the contractor?’ but:
What needs to be built for this home to work for the people who live in it?
Why consider architecture and interiors early?
In a home with closely integrated design, the interior is more than a decorative layer added after the building is finished.
Furniture planning can affect room dimensions and the position of openings. Kitchens and bathrooms affect plumbing and electrical systems. Built-in furniture affects partitions and power outlets. Ceilings relate to lighting and air-conditioning equipment.
When interior decisions affect the spaces and the building, it makes sense to develop architecture and interior design as one connected sequence of decisions from the early stages.[6]
This does not mean that every interior detail must be finished on the first day.
The elements to consider early are those that affect how the home works: major furniture, kitchens, bathrooms, built-ins, storage, ceilings, lighting, electrical outlets, plumbing, material direction, and the relationship between interiors and architecture.
Smaller details can develop as the design becomes more resolved.
When should the contractor become involved?
Contractors do not have to wait until the entire design process is complete.
On some projects, involving a contractor during design is helpful for advice on costs, working methods, material availability, procurement, sequencing, and buildability.
Professional references from the AIA and AGC also recognize the benefits of early contractor involvement when each party's role and responsibilities remain clear.
The distinction is between providing construction input and defining spatial needs and design direction.
For a design-led project, contractors can help answer how a design can be built, while the design team continues to develop what should be built based on the owner's needs.[5]
What happens when construction is agreed too early?
- Quotations become difficult to compare fairly. If layouts, specifications, materials, or details are unclear, each contractor may price the work using different assumptions.
- Design decisions move to the construction site. Openings, ceilings, lighting, built-ins, materials, and other details are decided after construction is already underway.
- Architecture and interiors lose coordination. If interior design begins after the building shell has progressed too far, decisions about space, electrical systems, plumbing, air conditioning, or built-ins may already be fixed.
The greater the financial and construction commitment, the more important it is to have a sufficiently clear design basis, specifications, assumptions, and scope of work.
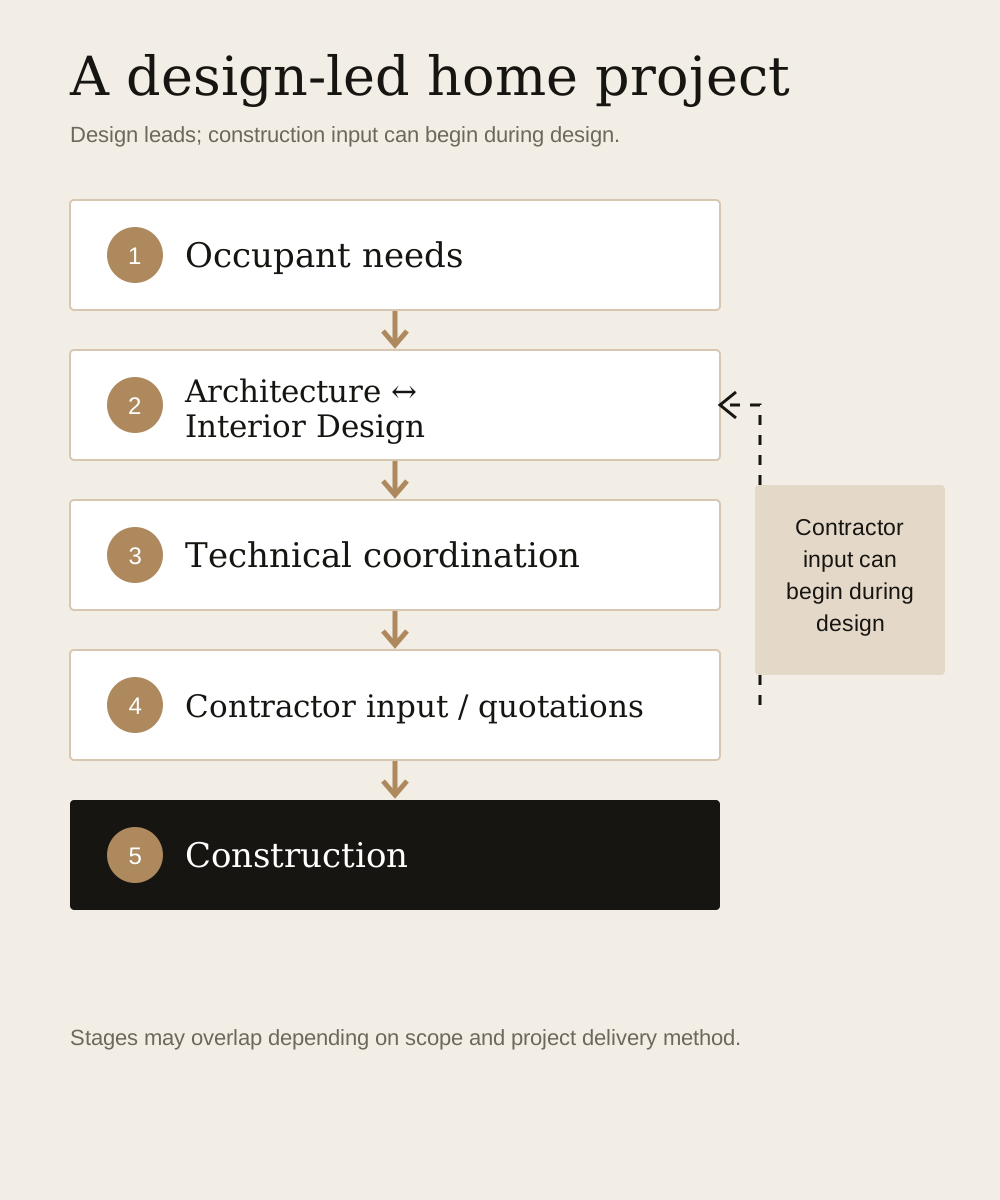
A simple sequence for a design-led home project
- Define the occupants' and project's needs. Understand spaces, activities, privacy, priorities, site conditions, budget, and relevant future needs.
- Develop architecture and the interior decisions that affect one another. Coordinate layouts, openings, furniture planning, kitchens, bathrooms, built-ins, lighting, ceilings, storage, and material direction.
- Coordinate technical requirements. Involve structural, mechanical, electrical, plumbing (MEP), and other specialists as the project requires.
- Involve contractors for advice and quotations at the appropriate stage. They can provide construction input during design and price the work when the scope is sufficiently clear.
- Begin construction. Work proceeds according to the agreed documents, scope, and allocation of responsibilities.
A checklist before selecting a contractor
- Are the occupants' needs and the main spaces sufficiently clear?
- Are the layout and main circulation routes reasonably settled?
- Have interdependent architectural and interior decisions been coordinated?
- Is there a direction for the kitchen, bathrooms, built-ins, ceilings, lighting, and major furniture?
- Have relevant structural and MEP requirements been identified?
- Are the contractors being compared pricing broadly the same scope, specifications, and assumptions?
If most of these questions cannot yet be answered, the project probably needs further design work before the owner makes a substantial construction commitment.
So, architect or contractor first?
For a new home or substantial renovation that prioritizes function, detail, spatial quality, and integrated design, start with design.
An architect helps shape the building and organize its spaces. When interiors affect how the home is used through furniture planning, kitchens, bathrooms, built-ins, lighting, ceilings, materials, electrical systems, plumbing, and other needs, interior design should also begin early.
Contractors can then contribute during design and deliver the construction work on the basis of a sufficiently clear scope.
This sequence helps owners do more than find someone who can build a house. It first establishes that the home is designed for the people who will live in it.
Common follow-up questions
Should I appoint an architect or a contractor first?
For a new home or substantial renovation that still needs design development, start with an architect or design team before committing to a contractor for construction. A contractor can still join during design to advise on costs, working methods, materials, and buildability.
When should interior design become involved?
If interiors affect layouts, furniture planning, built-ins, kitchens, bathrooms, ceilings, lighting, electrical systems, plumbing, materials, or other building elements, interior design should be involved during the design stage. If the scope is limited to loose furniture or styling, it can begin later.
Can a contractor be involved from the start?
Yes. Contractor input during design can help with costs, construction methods, procurement, and buildability. The distinction is between contributing construction advice and taking over the process of defining spatial needs and design direction.
What if I choose Design & Build?
In an integrated Design & Build arrangement, design and construction may sit within one service structure, allowing the owner to start with a single entity. Owners still need to understand who is responsible for design, who builds, when design and price are agreed, and how changes are handled.[3][4]
Sources & references
- [1] UU No. 6 Tahun 2017 tentang Arsitek — BPK RI / Peraturan
- [2] JDIH Kementerian Keuangan — Praktik Arsitek / Arsitektur — JDIH Kementerian Keuangan
- [3] JDIH Kementerian Keuangan — Pekerjaan Konstruksi Terintegrasi — JDIH Kementerian Keuangan
- [4] AIA — Primer on Project Delivery Terms — American Institute of Architects
- [5] AIA / AGC — Architect/Contractor Collaboration, 2026 — American Institute of Architects
- [6] CIDQ — What Is Interior Design? — Council for Interior Design Qualification
Let us start a conversation
Have a site and a brief, but are not sure where to start?
Before requesting construction quotations, begin by mapping occupant needs, spatial priorities, and the architectural and interior decisions that should be resolved first. Explore our interior design service and, where architectural coordination is needed, the integrated option with eHeritage Studio. Or start a conversation to define your design needs.