
Residential / ePrivilege Studio
Private Residence
Singapore
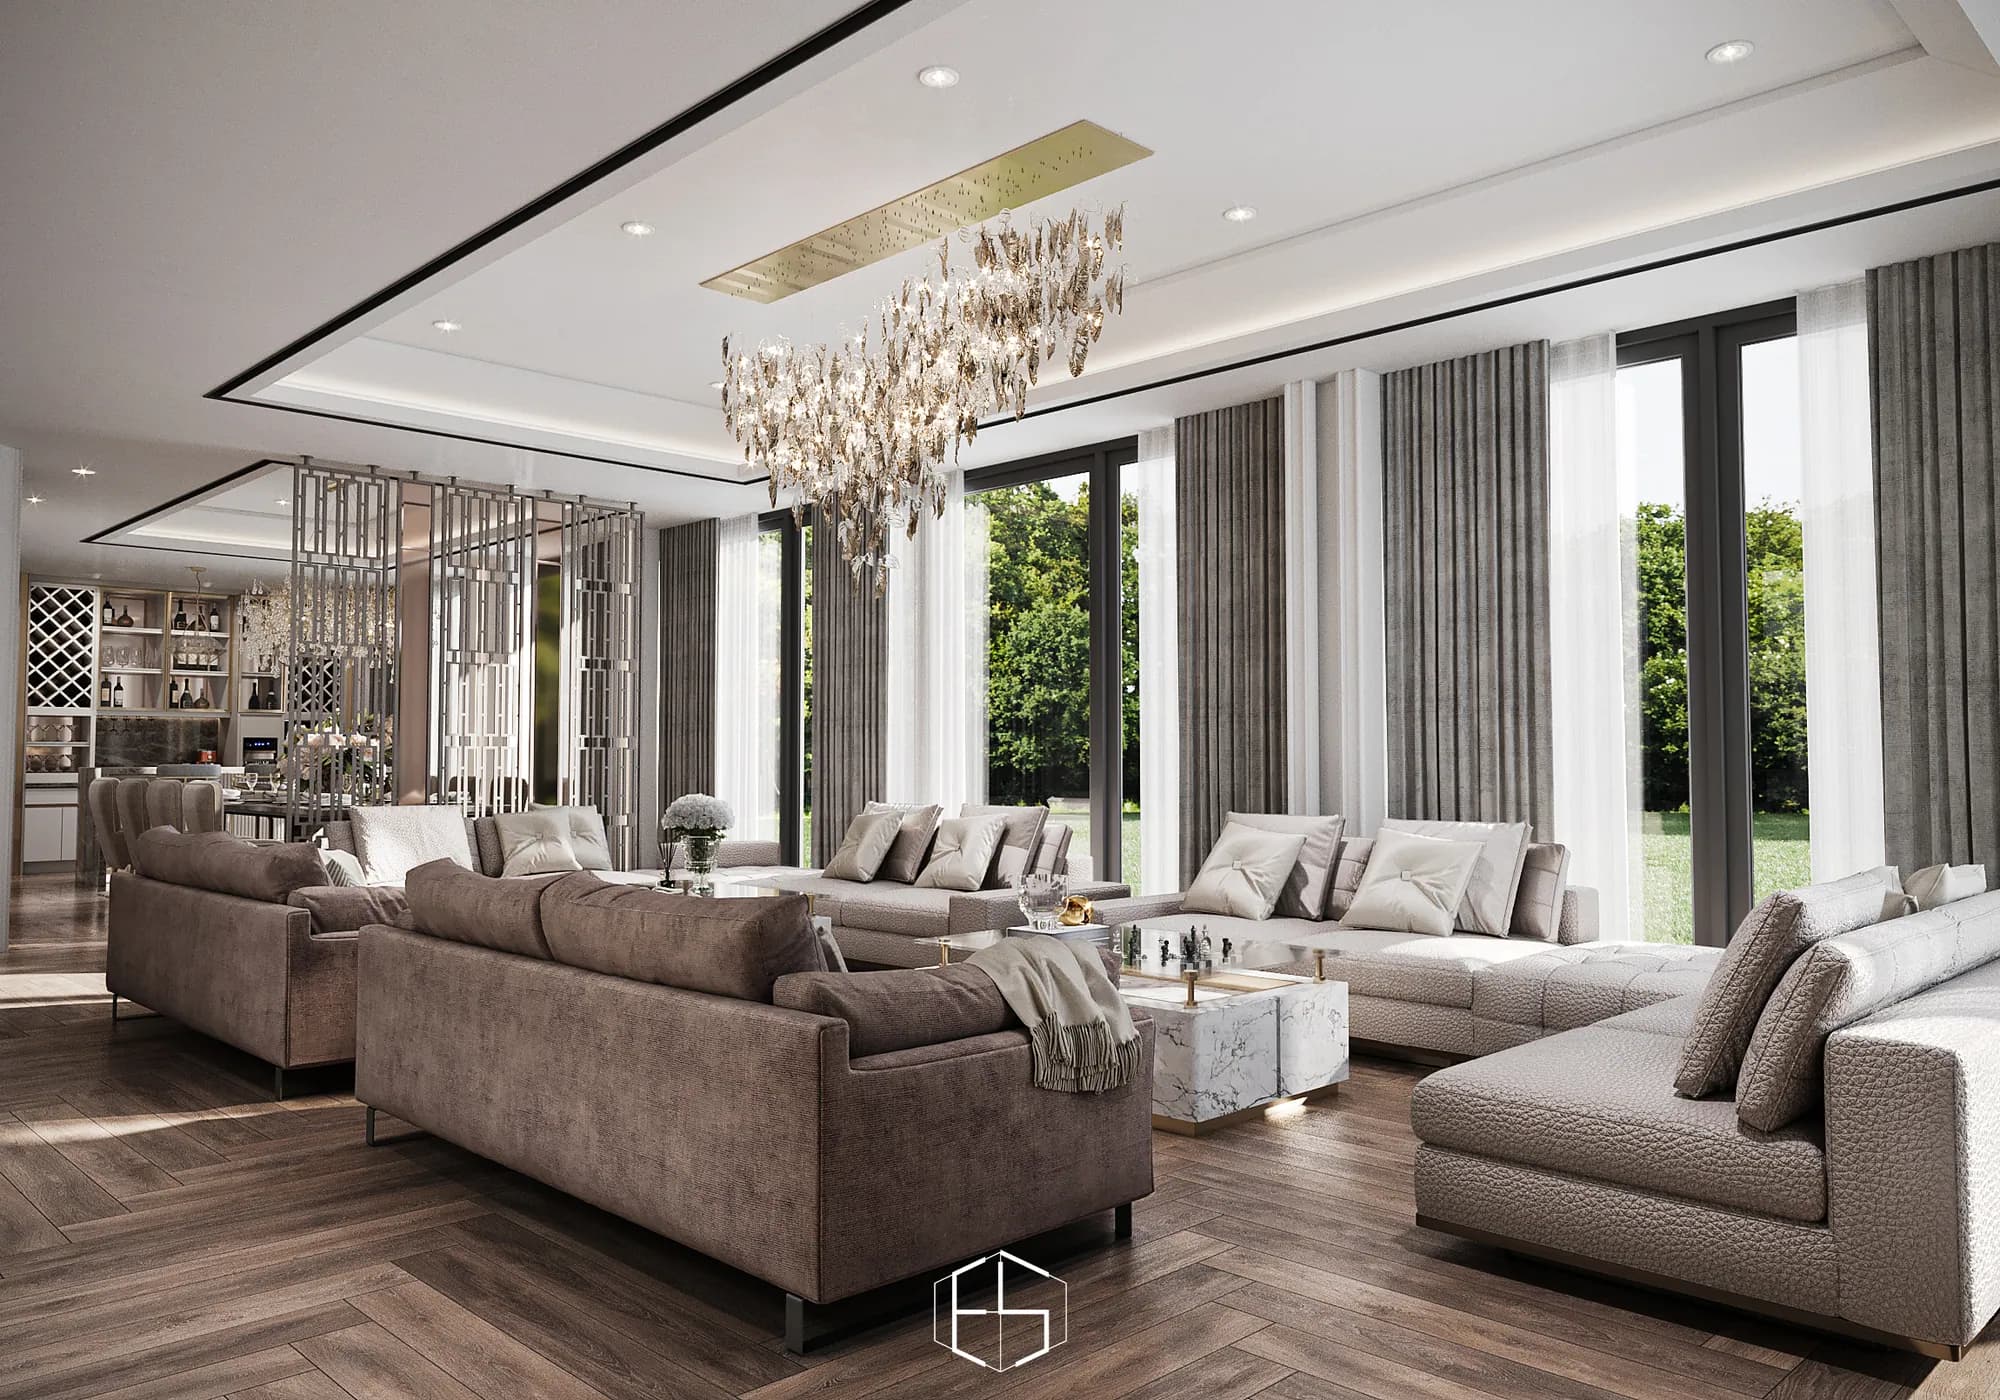
A modern home in Singapore with warm wood finishes and a living room designed around generous gatherings.
All images and media on this website belong to ePrivilege Studio. Reproduction, distribution, or commercial use requires written permission from ePrivilege Studio.
At a glance
Private Residence: residential project design visualizations in Singapore by ePrivilege Studio.
- Project Type
- Residential
- Location
- Singapore
- Area
- 80 m²
A study in space
From the whole to the detail.
Project Overview
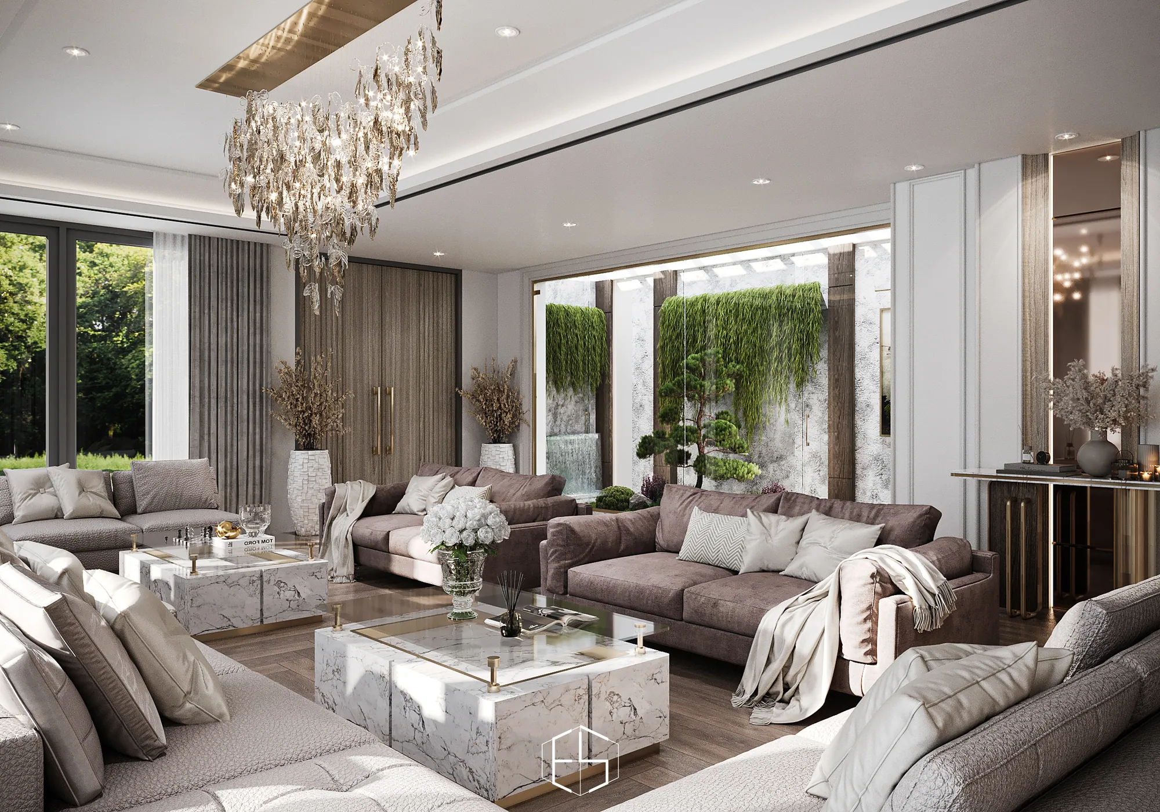
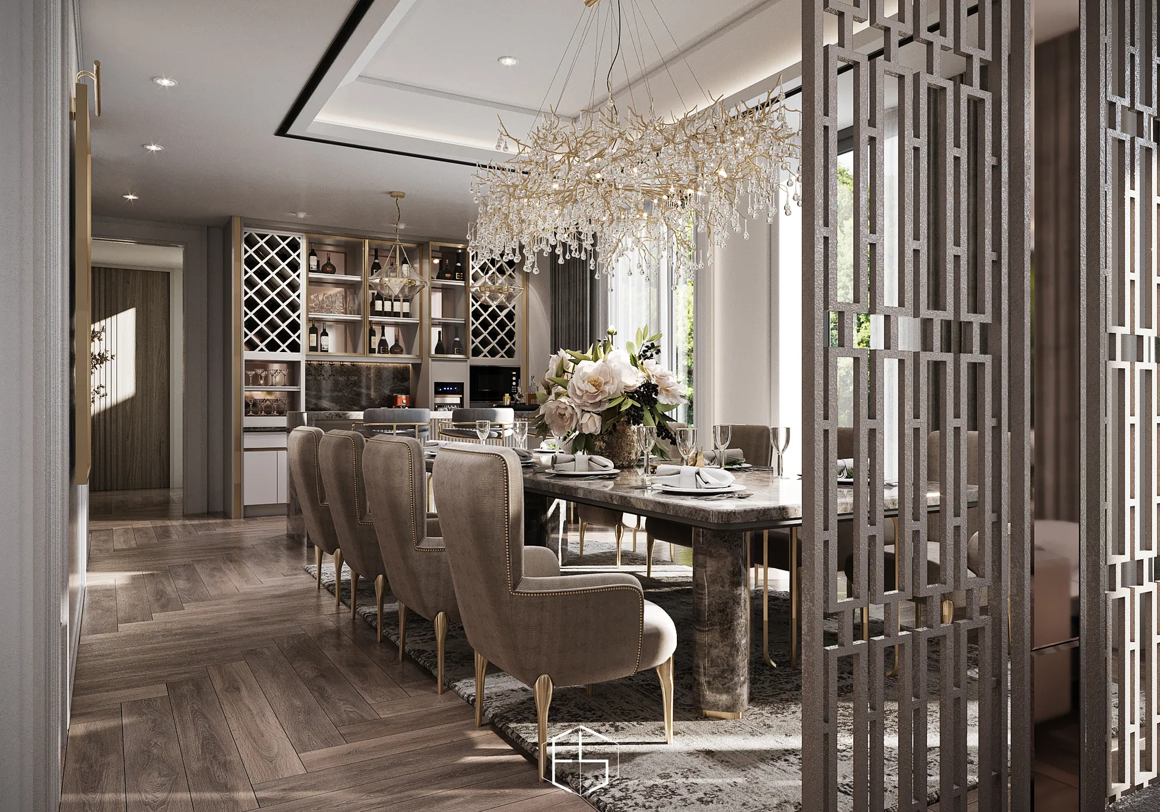
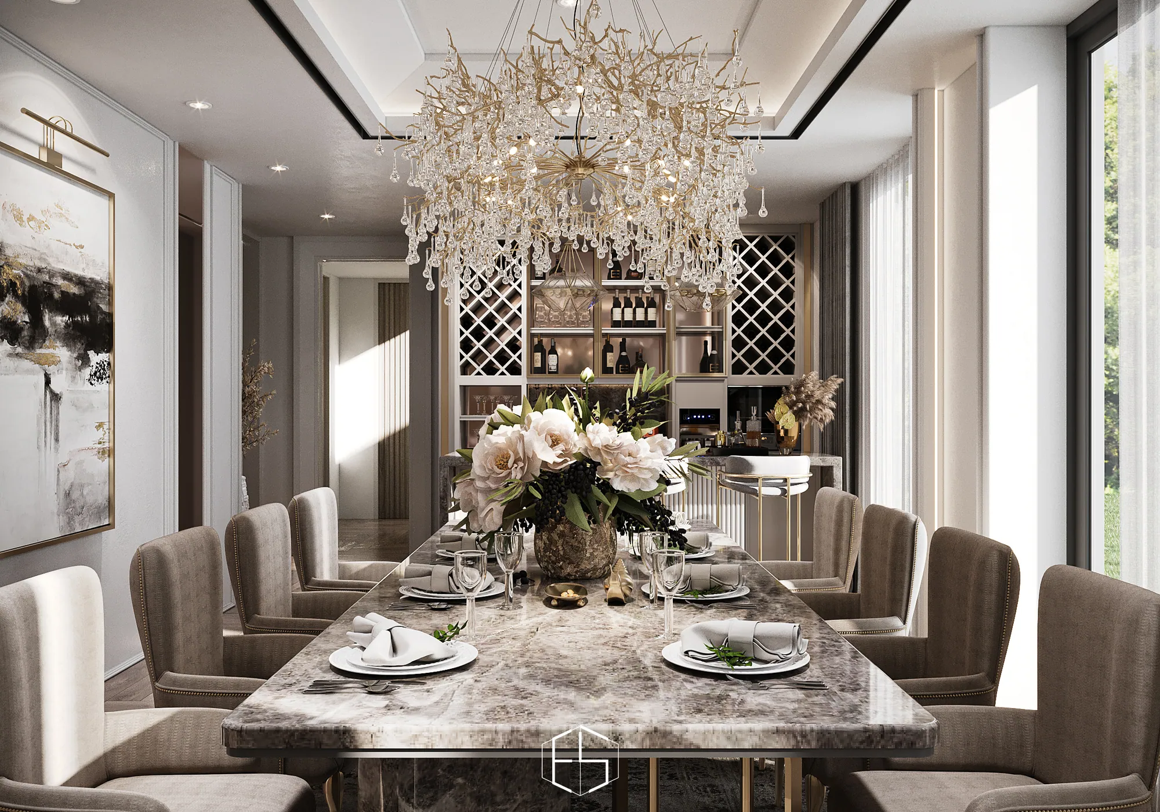
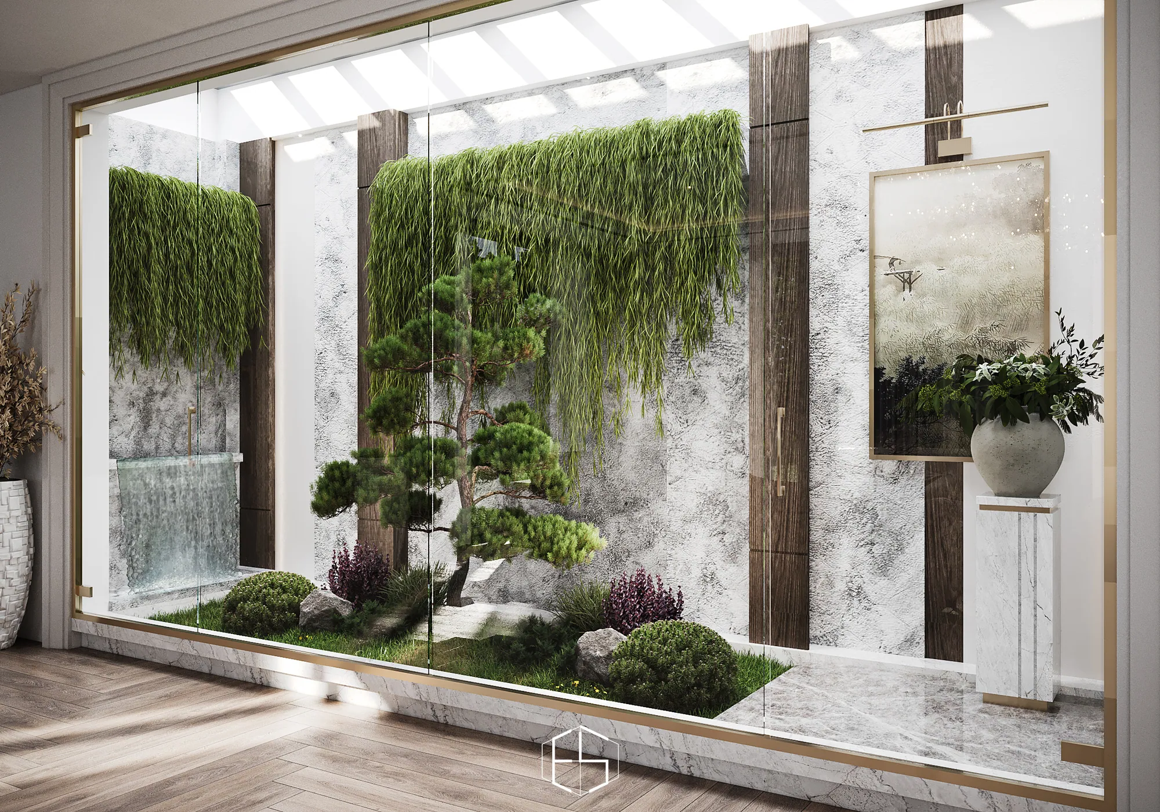
This 80 m² residential interior brings together living and dining spaces with a modern, welcoming character. Clean lines and warm finishes respond to the client's taste and the way he entertains at home.
Project Brief
The client wanted a living room that could accommodate up to 20 people. He preferred modern interiors, wood finishes, and clean, polished flooring rather than carpet.
Site Context
This 80 m² home in Singapore brings living and dining together in a connected interior.
Design Response
The design groups generous seating around the living area and connects it visually to the dining space. Large windows and an open spatial arrangement keep the shared spaces connected.
Material, Light & Spatial
Wood tones, neutral upholstery, and decorative pendant lighting give the interior warmth. Daylight from the large windows adds depth to the layered neutral palette.
Related Projects
Let us start a conversation
Planning your interior?
Discuss interior design and build. Architectural scope can be coordinated with eHeritage Studio.