
Hospitality / ePrivilege Studio
Beach Club Dragon
PIK 2
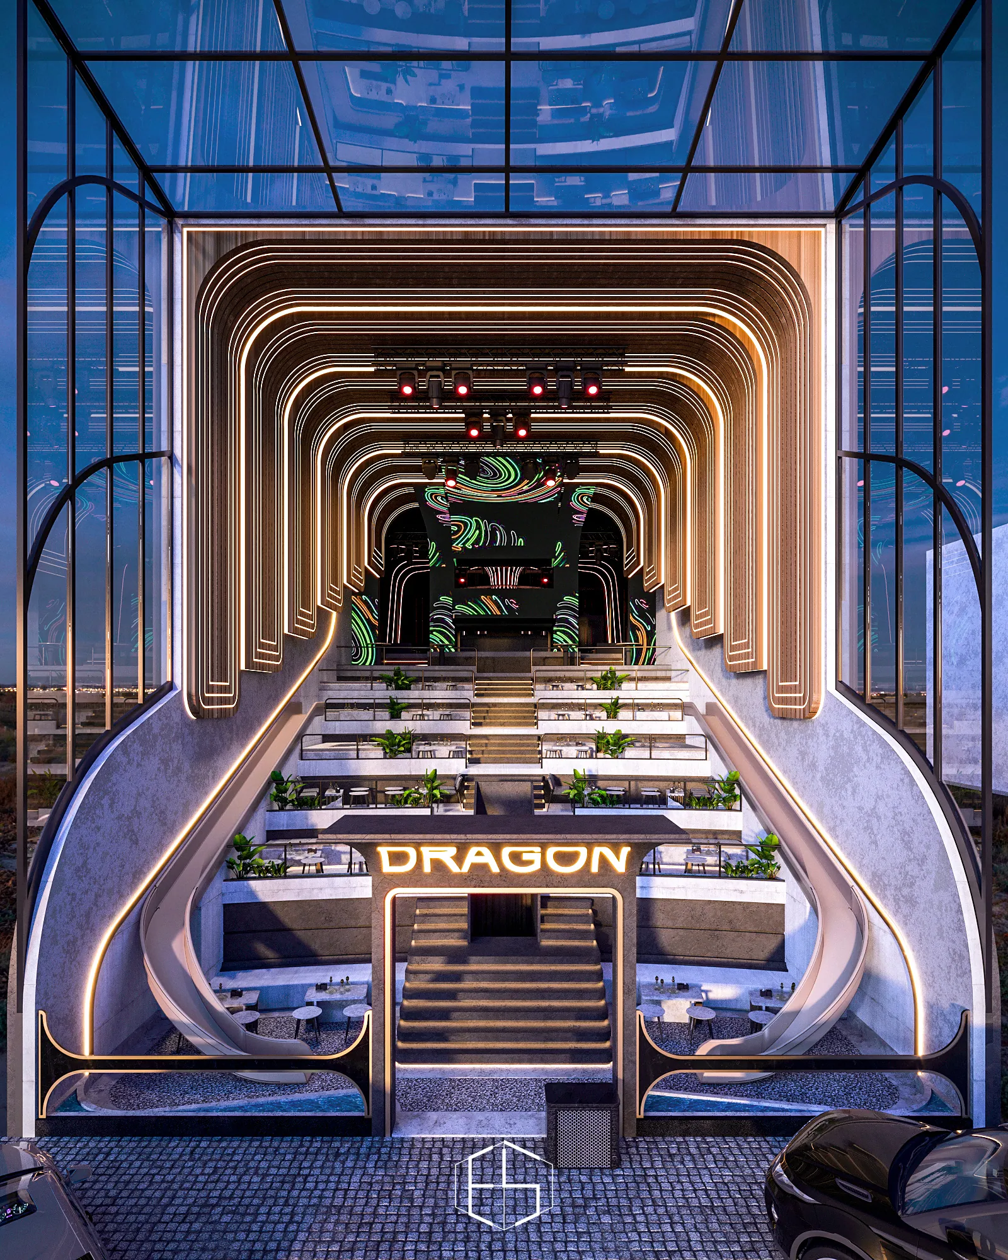
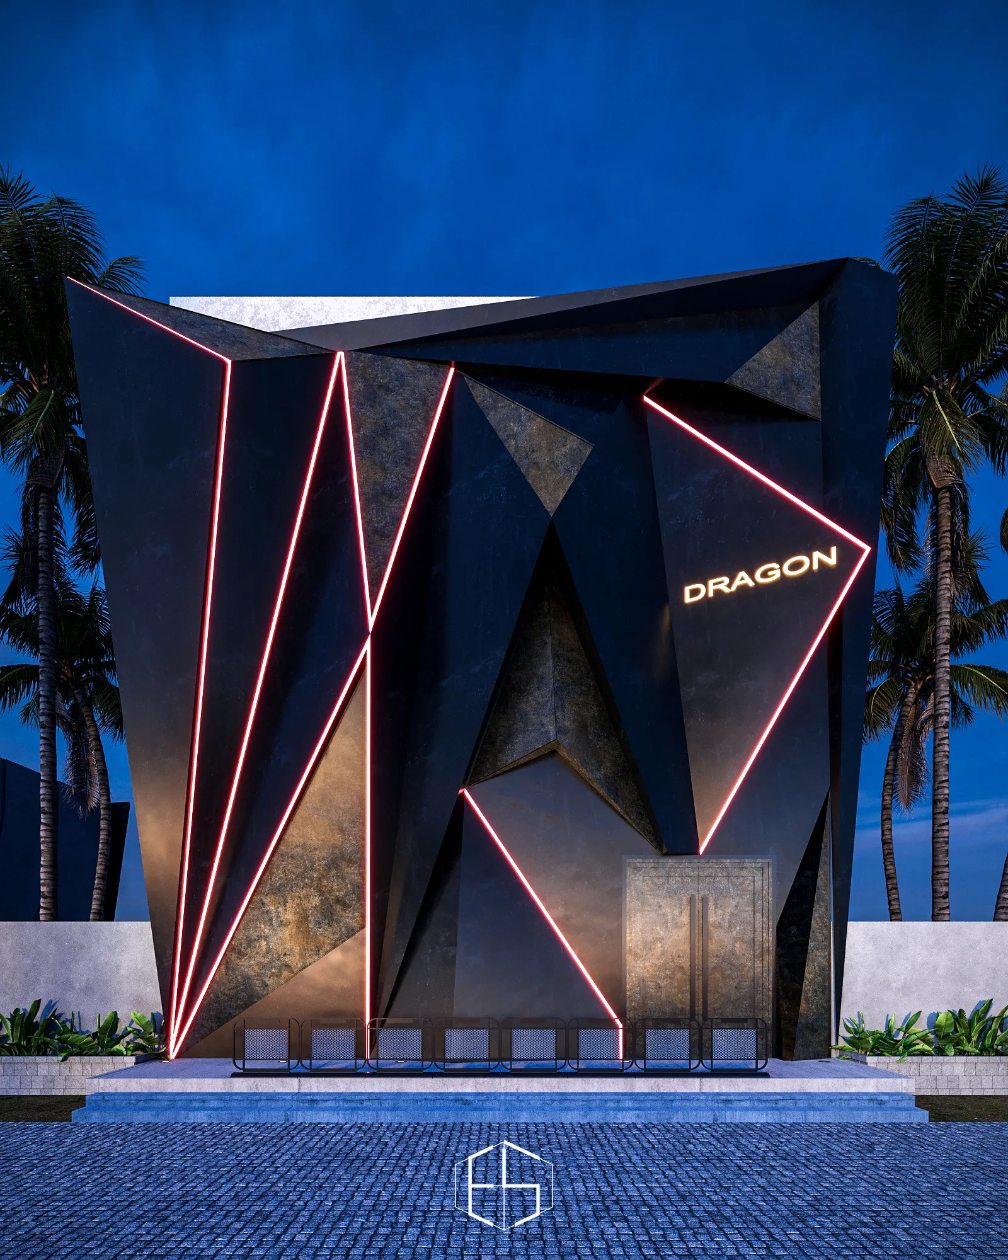
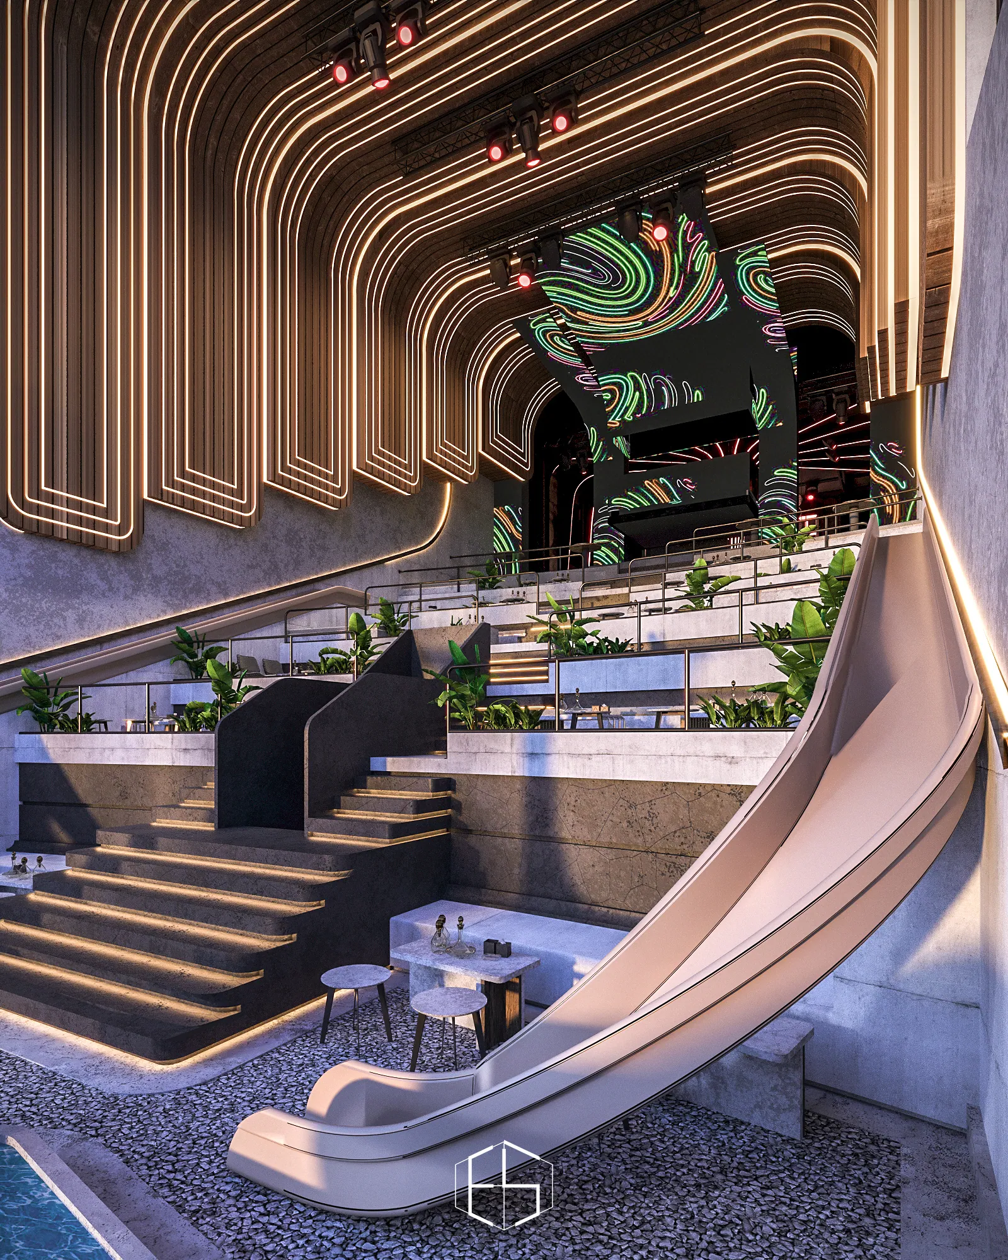
A 630 m² beach club in PIK 2, combining a welcoming coastal atmosphere with flowing forms, layered lighting, and a signature slide.
All images and media on this website belong to ePrivilege Studio. Reproduction, distribution, or commercial use requires written permission from ePrivilege Studio.
At a glance
Beach Club Dragon: hospitality project design visualizations in PIK 2 by ePrivilege Studio.
- Project Type
- Hospitality
- Location
- PIK 2
- Area
- 630 m²
A study in space
From the whole to the detail.
Explore the full gallery +6
Project Overview
Dragon Beach Club brings a relaxed beach atmosphere into a contemporary entertainment setting. Natural-looking finishes and modern lighting connect the club's social spaces.
Site Context
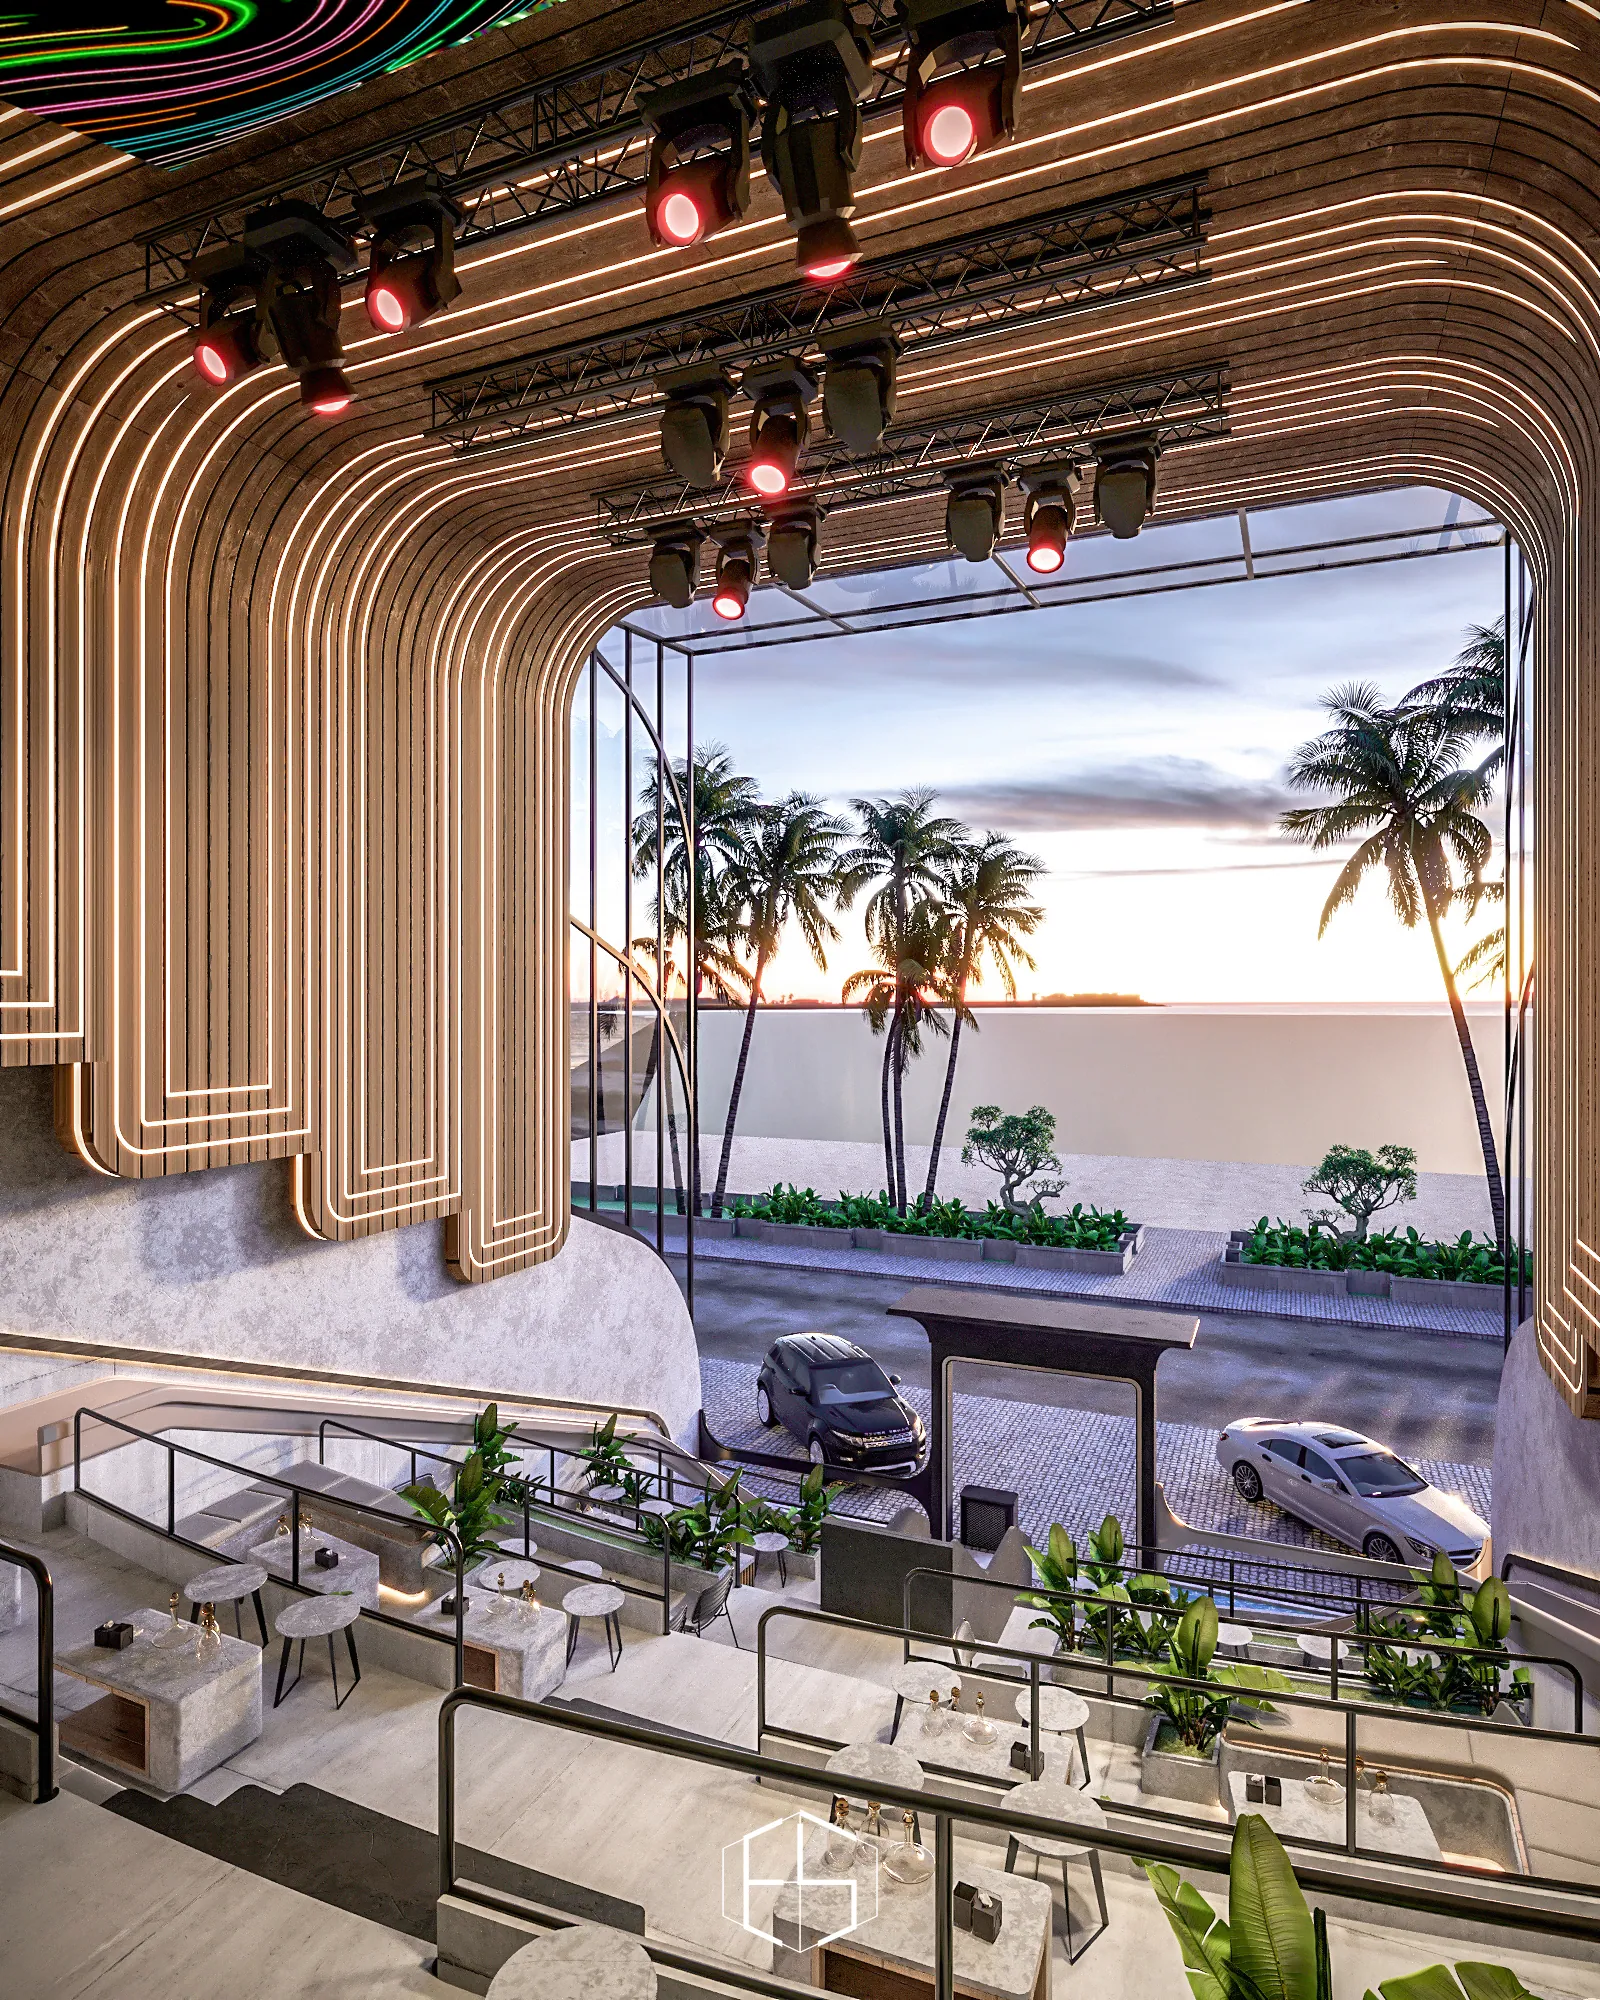
The 630 m² venue in PIK 2 combines social spaces with a coastal atmosphere.
Design Response
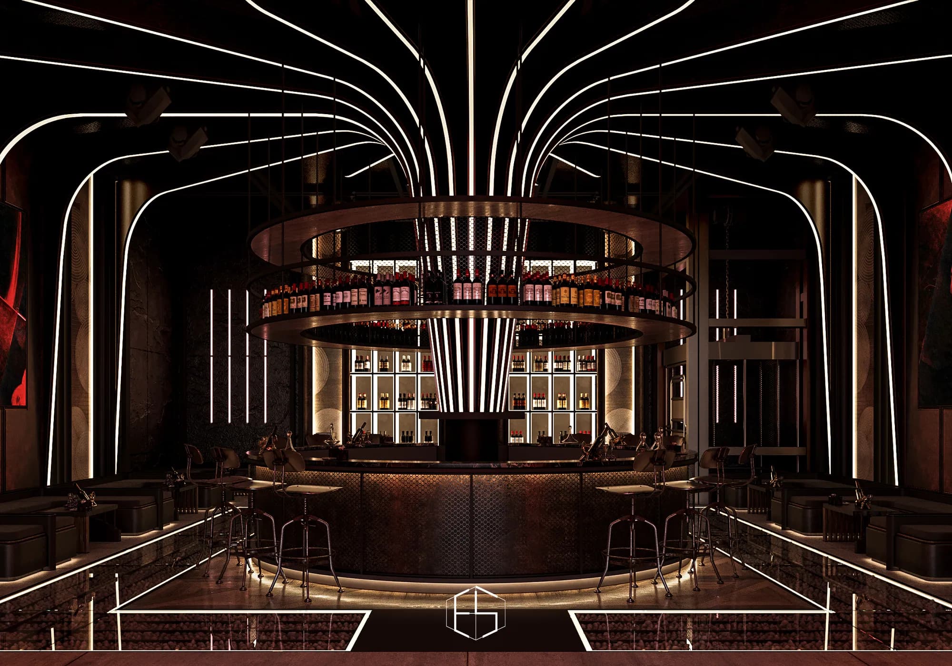
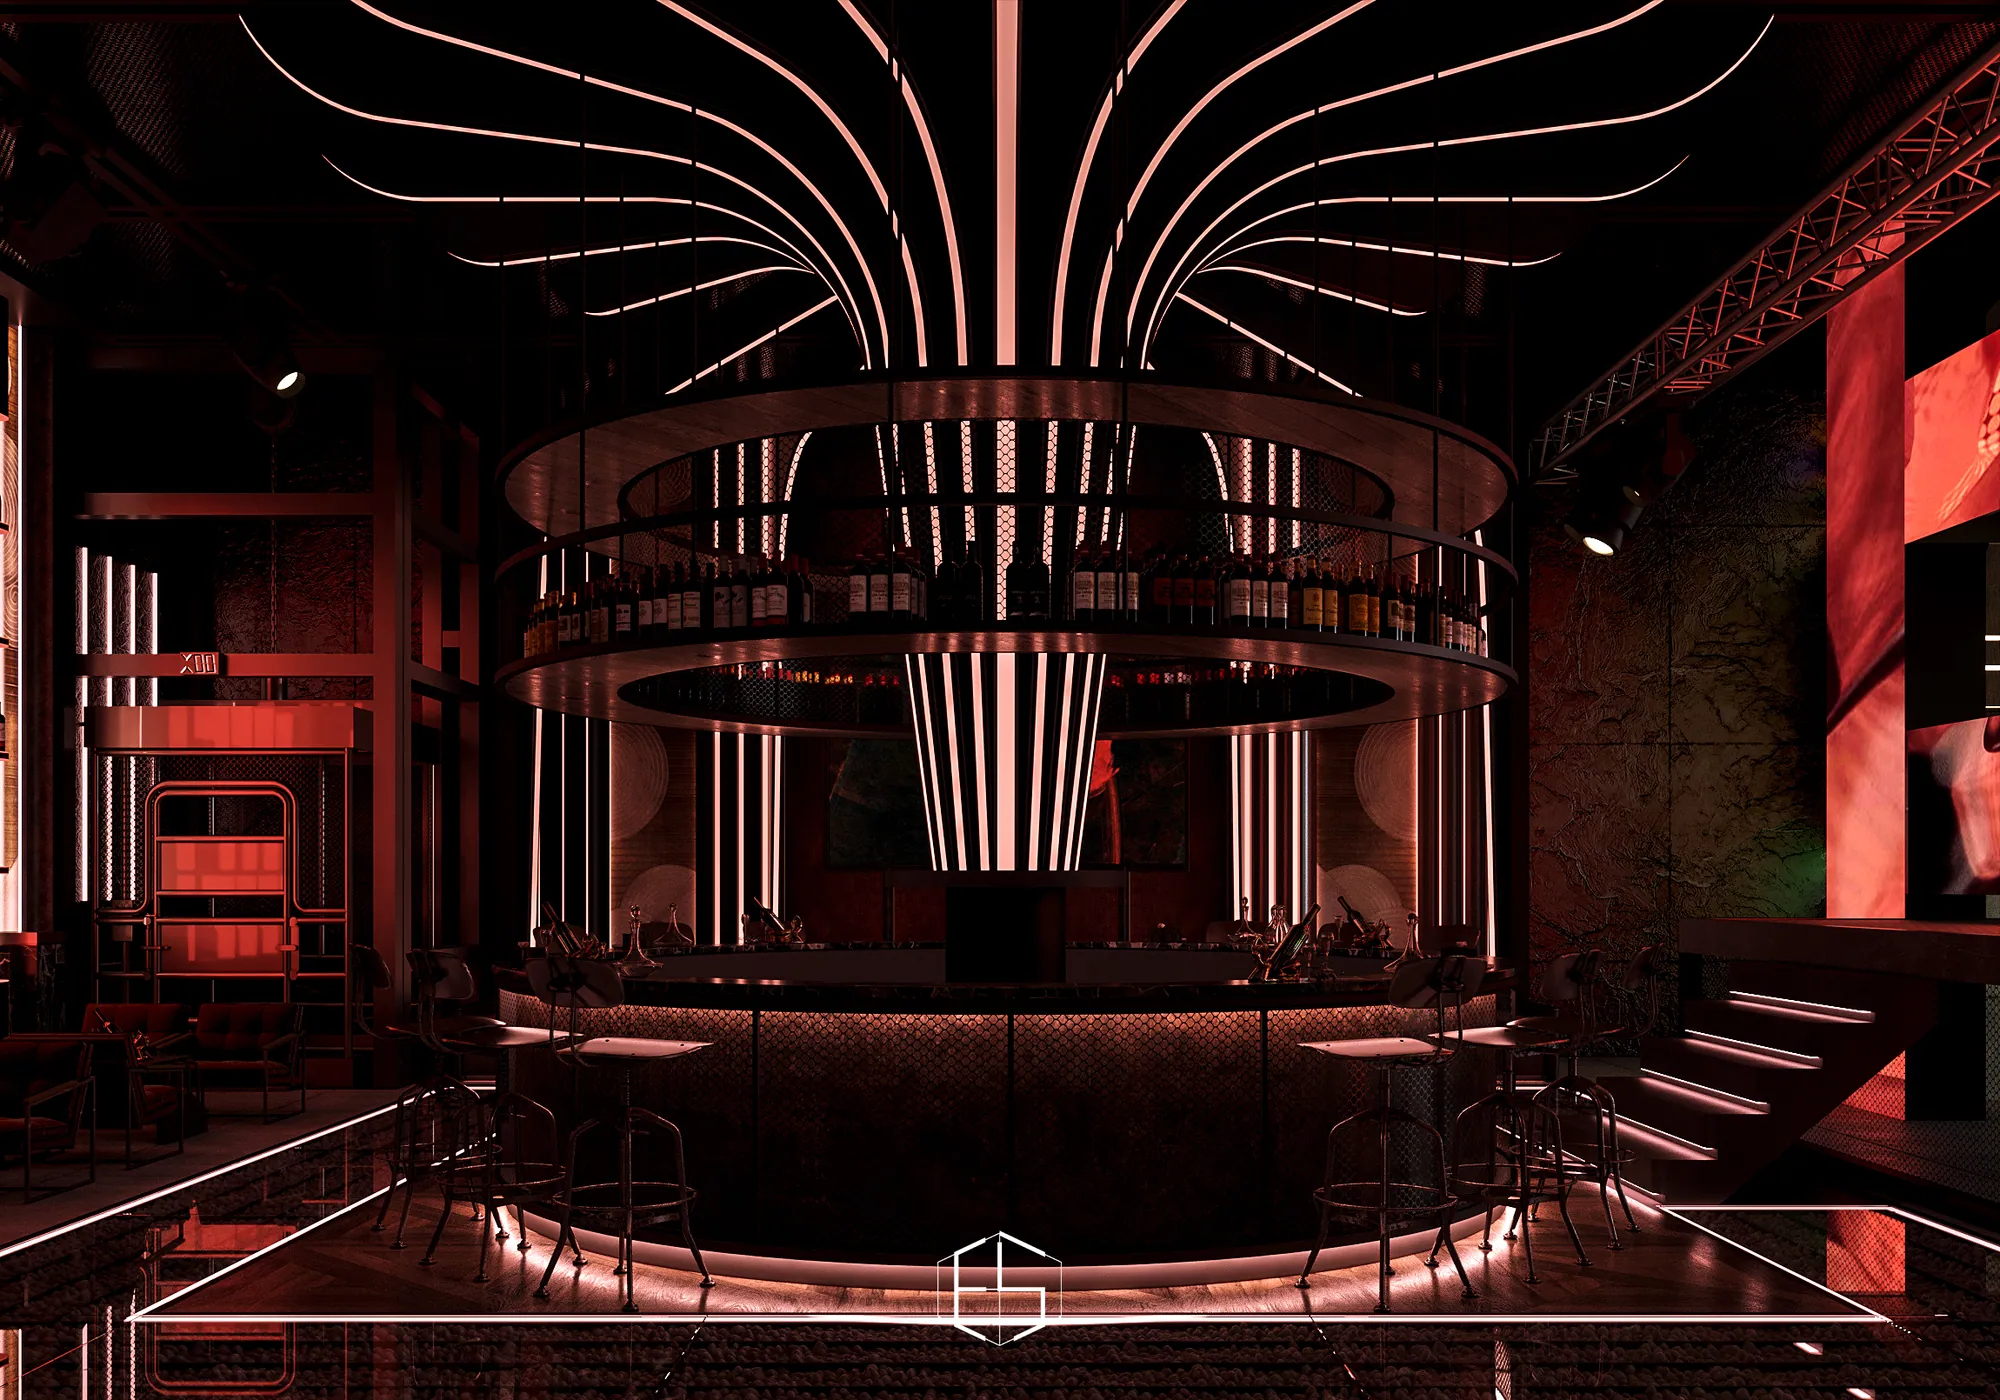
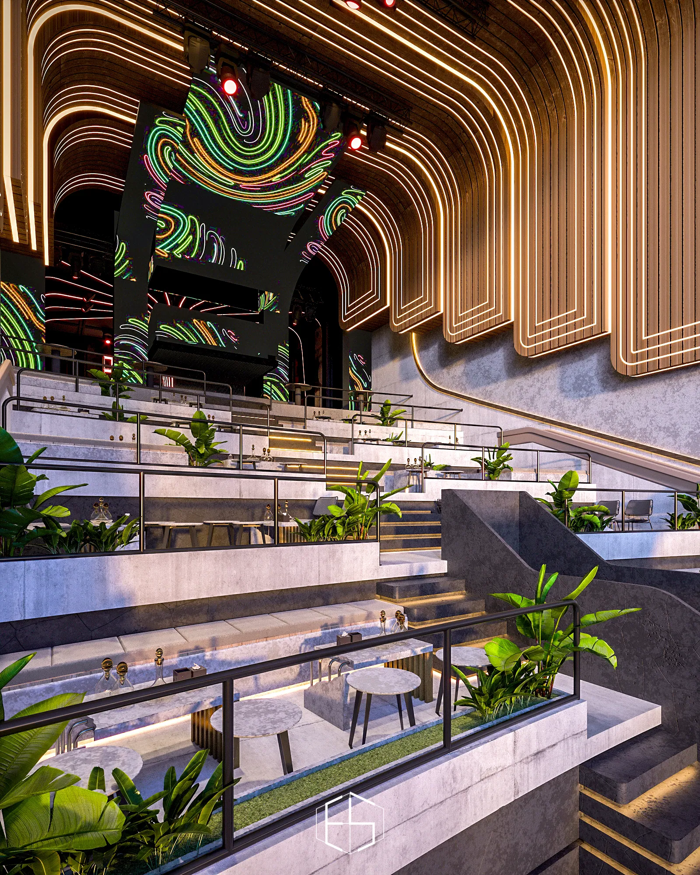
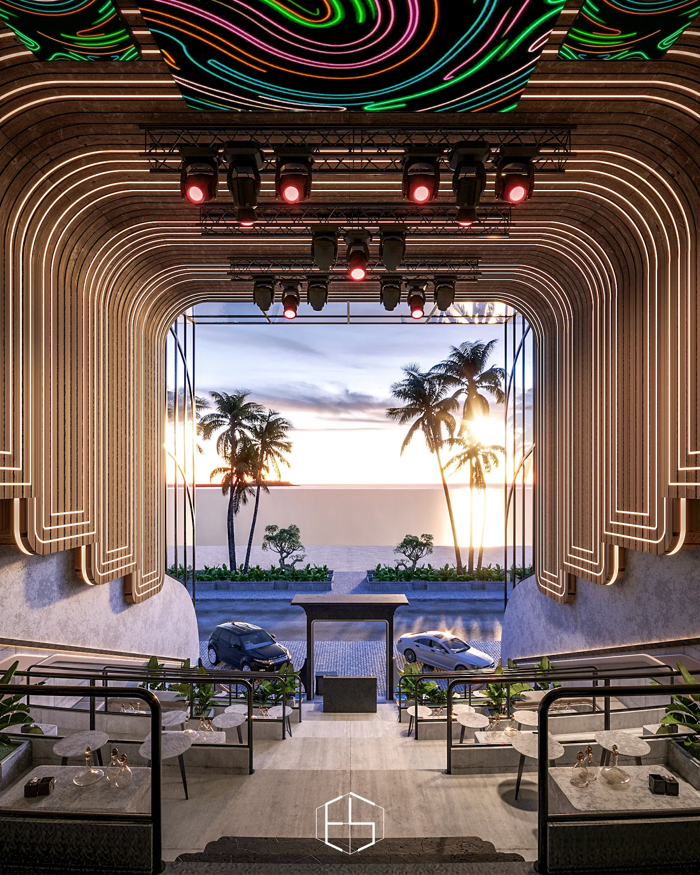
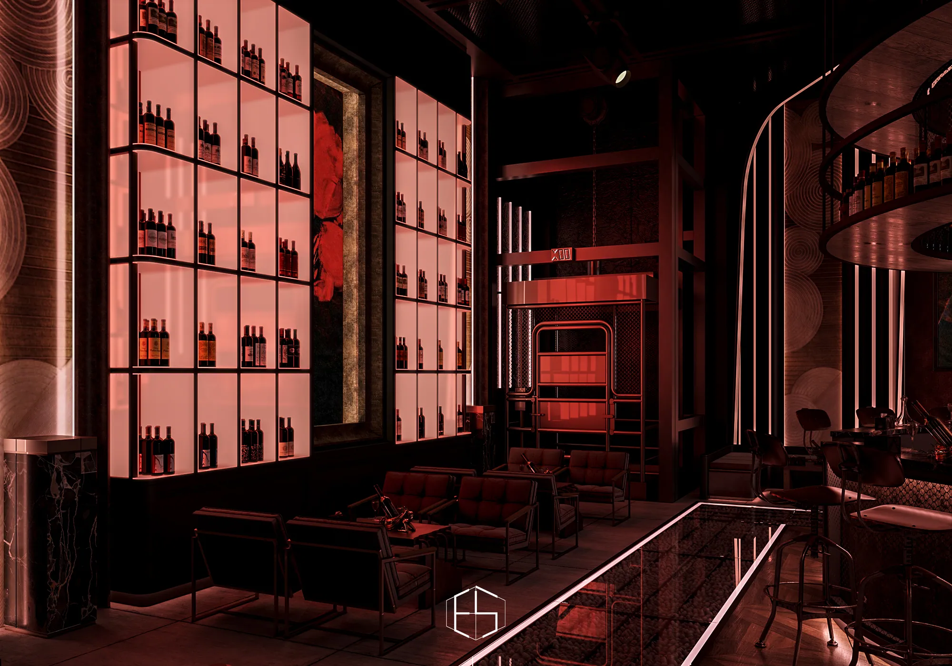
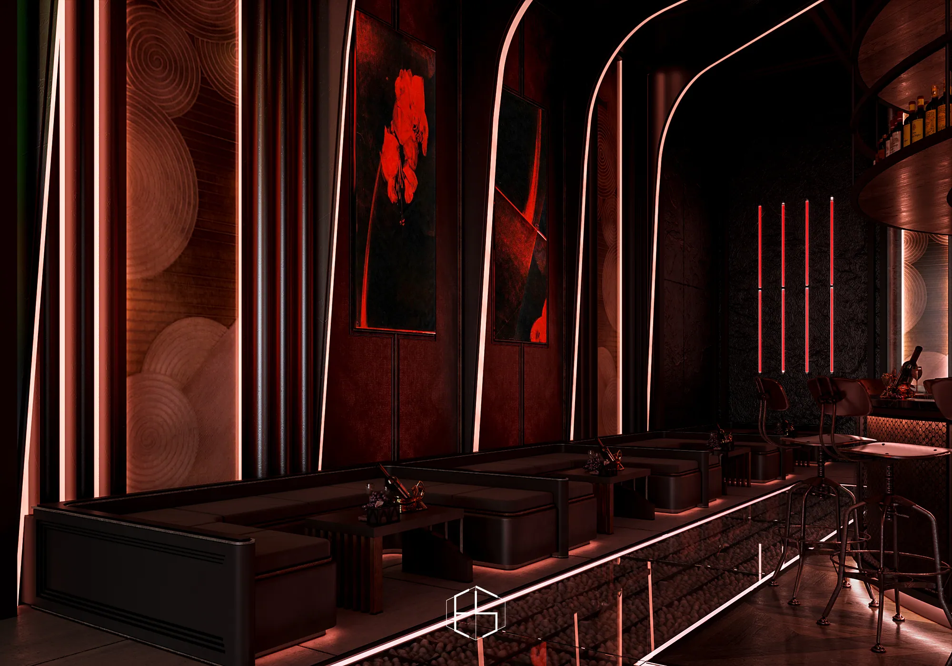
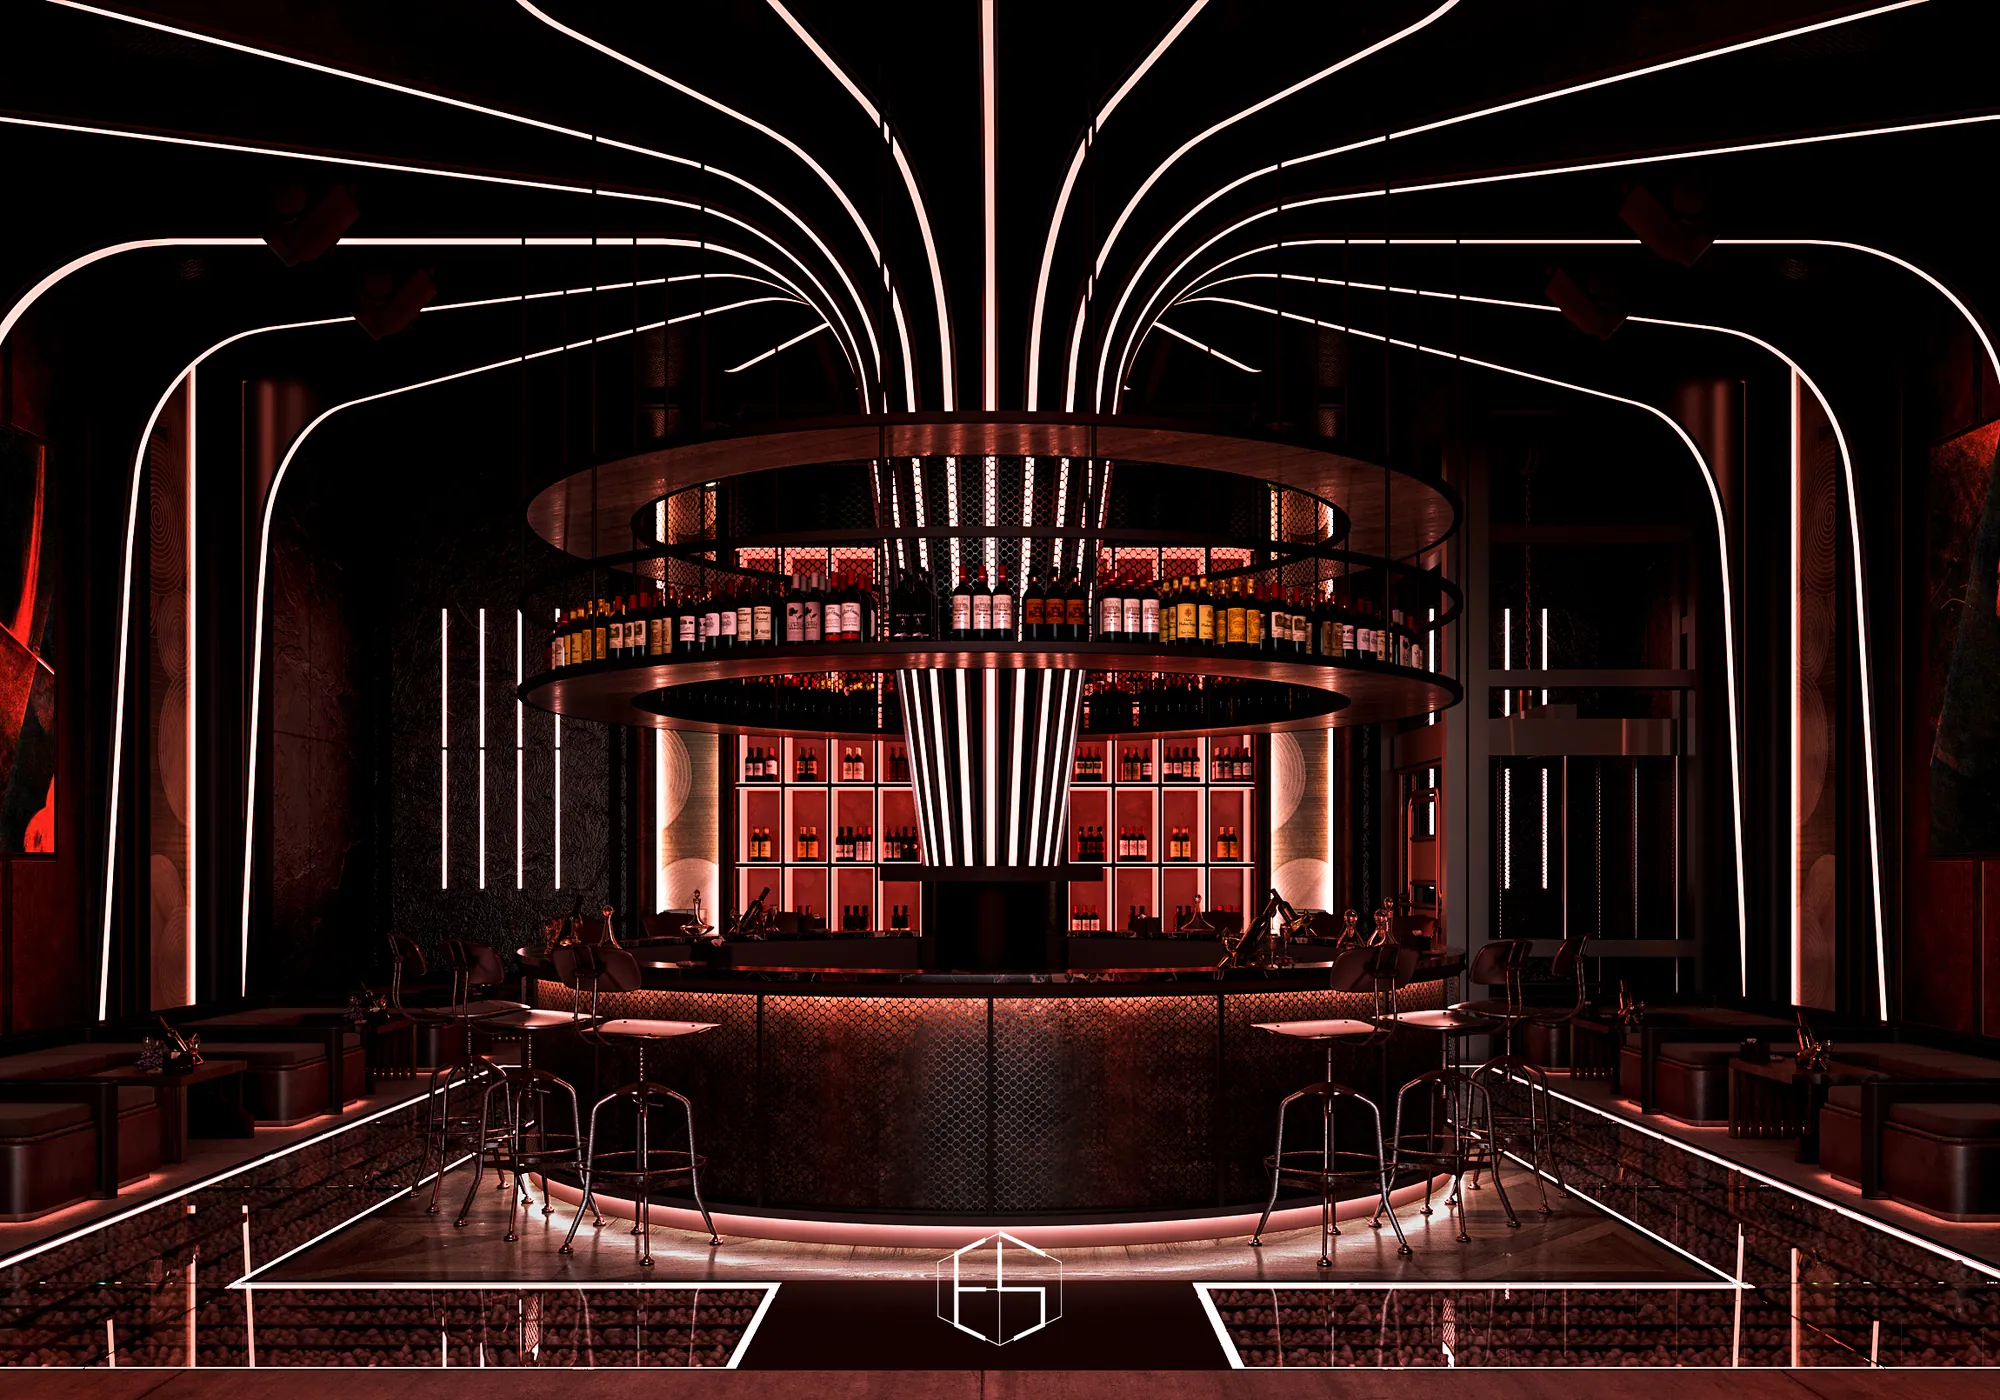
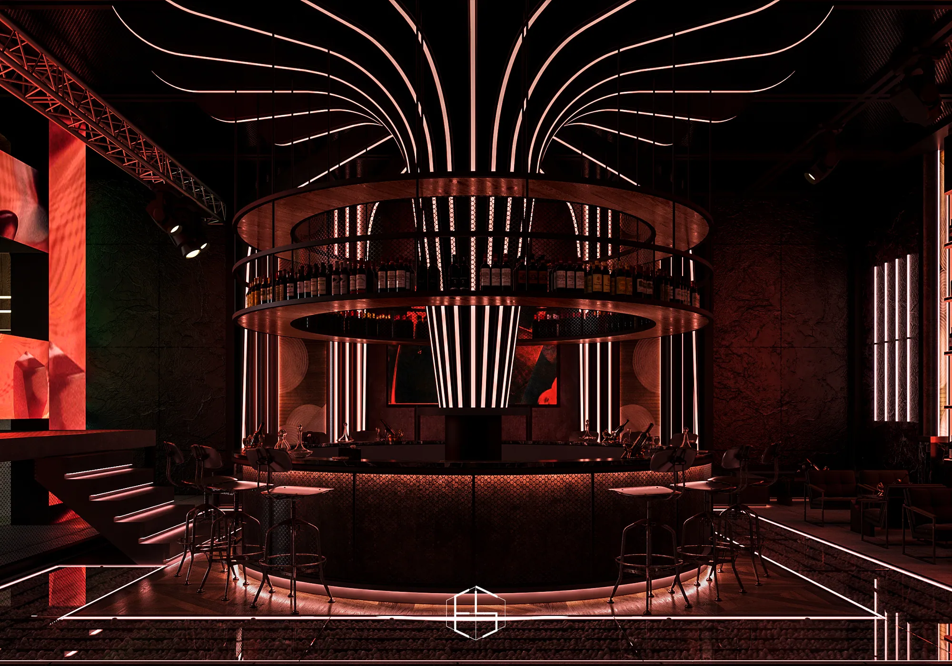
Curved elements frame the stepped seating and performance area, while the slide gives the space a playful focal point. The bar and lounge continue the flowing design language.
Material, Light & Spatial
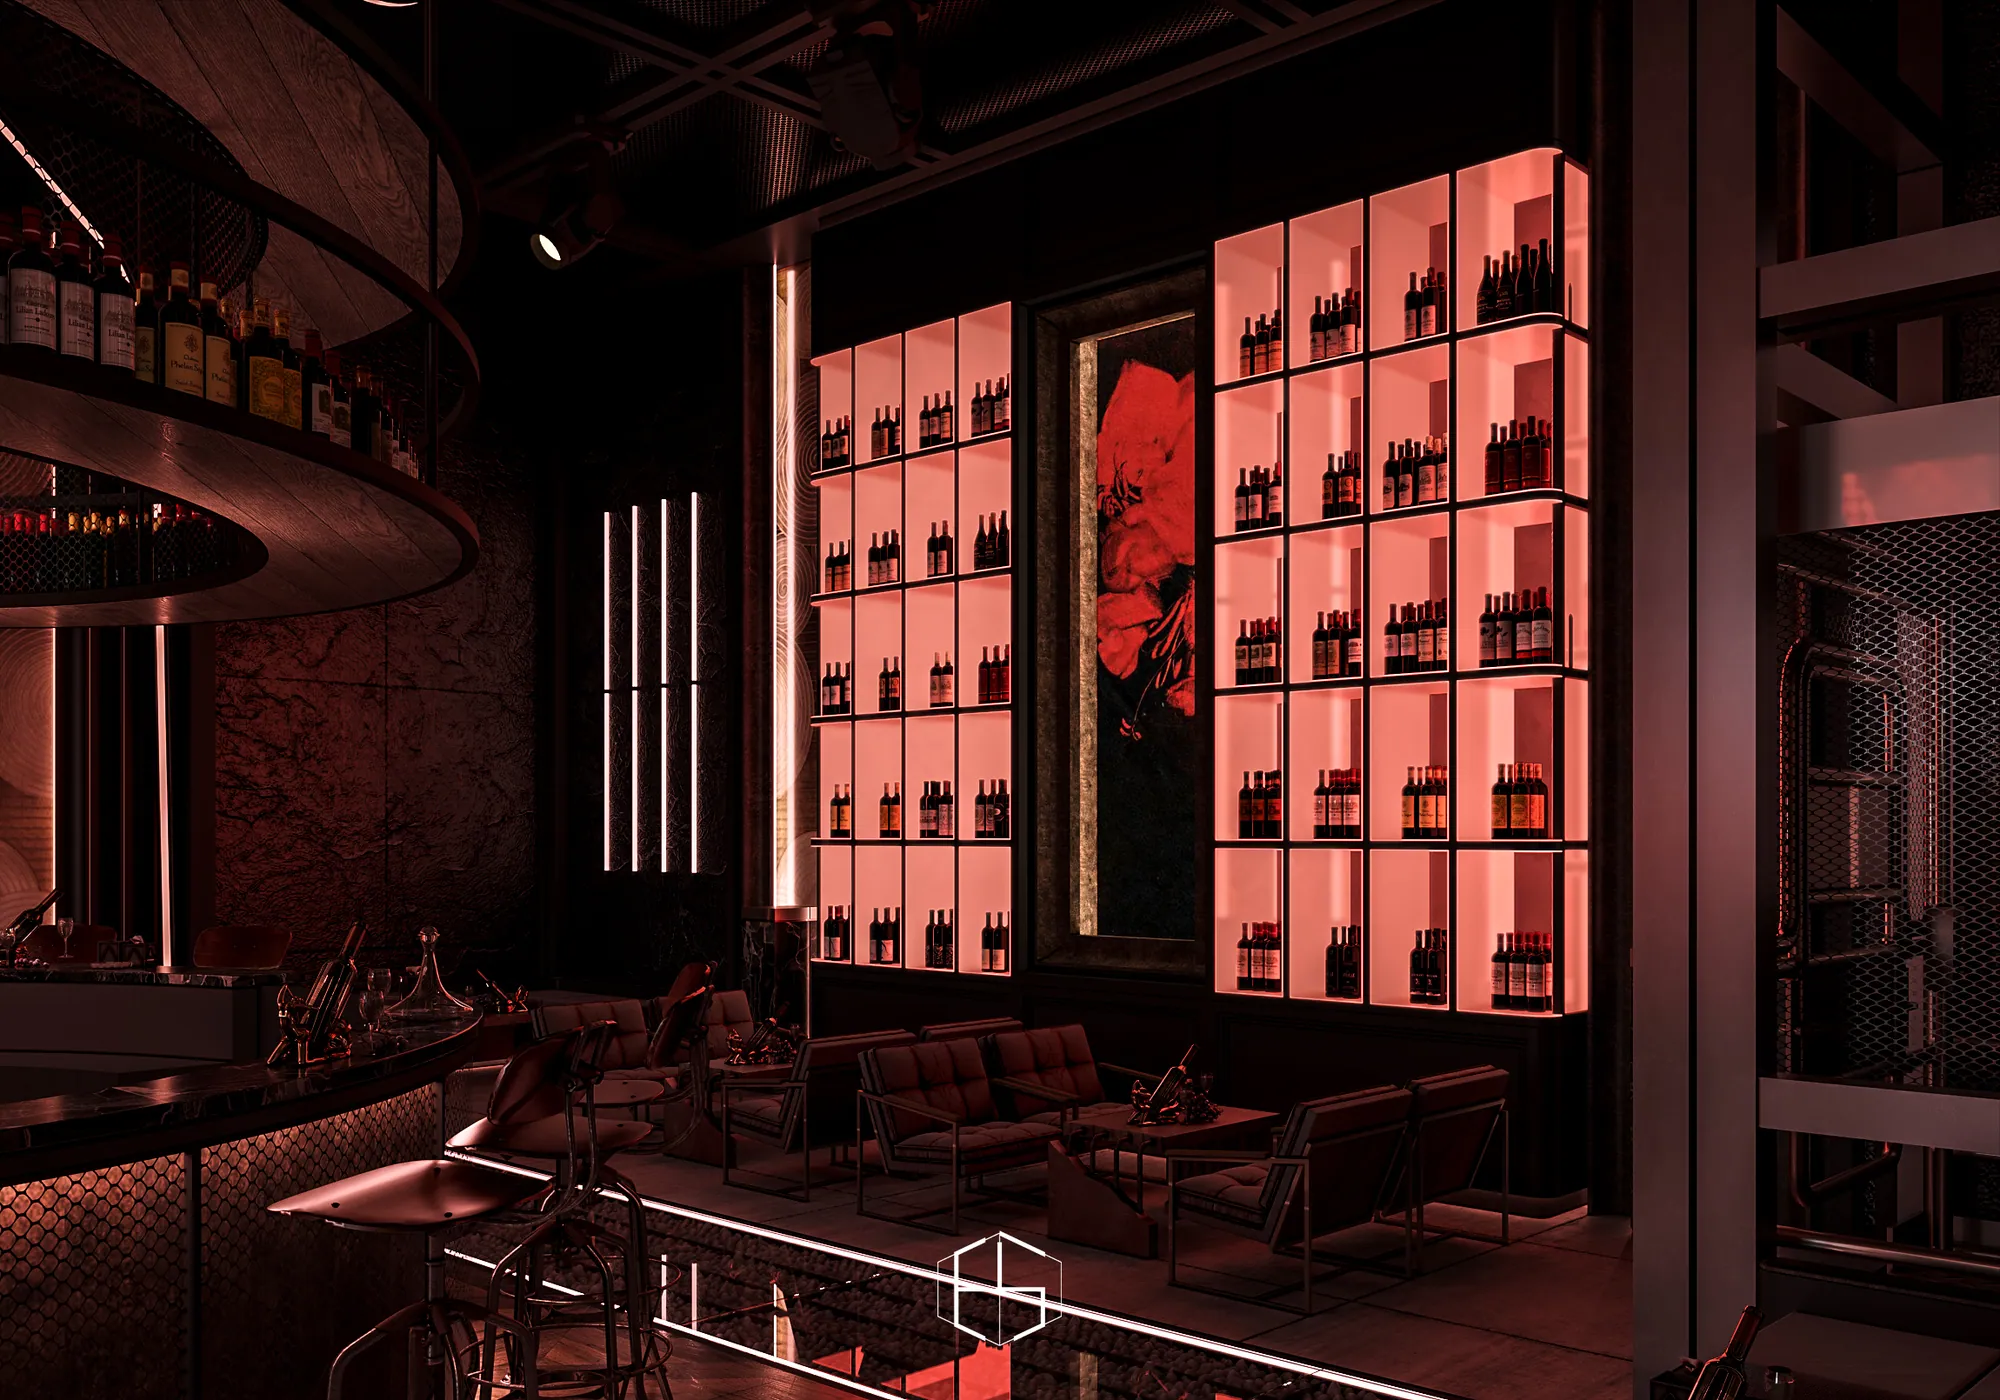
Warm, natural-looking finishes establish a coastal mood. Integrated light follows the curved forms, with a deeper red lighting atmosphere in the bar and lounge visualizations.
Related Projects
Let us start a conversation
Planning your interior?
Discuss interior design and build. Architectural scope can be coordinated with eHeritage Studio.