
Hospitality / ePrivilege Studio
Pink Panther
Golf Island, PIK 2
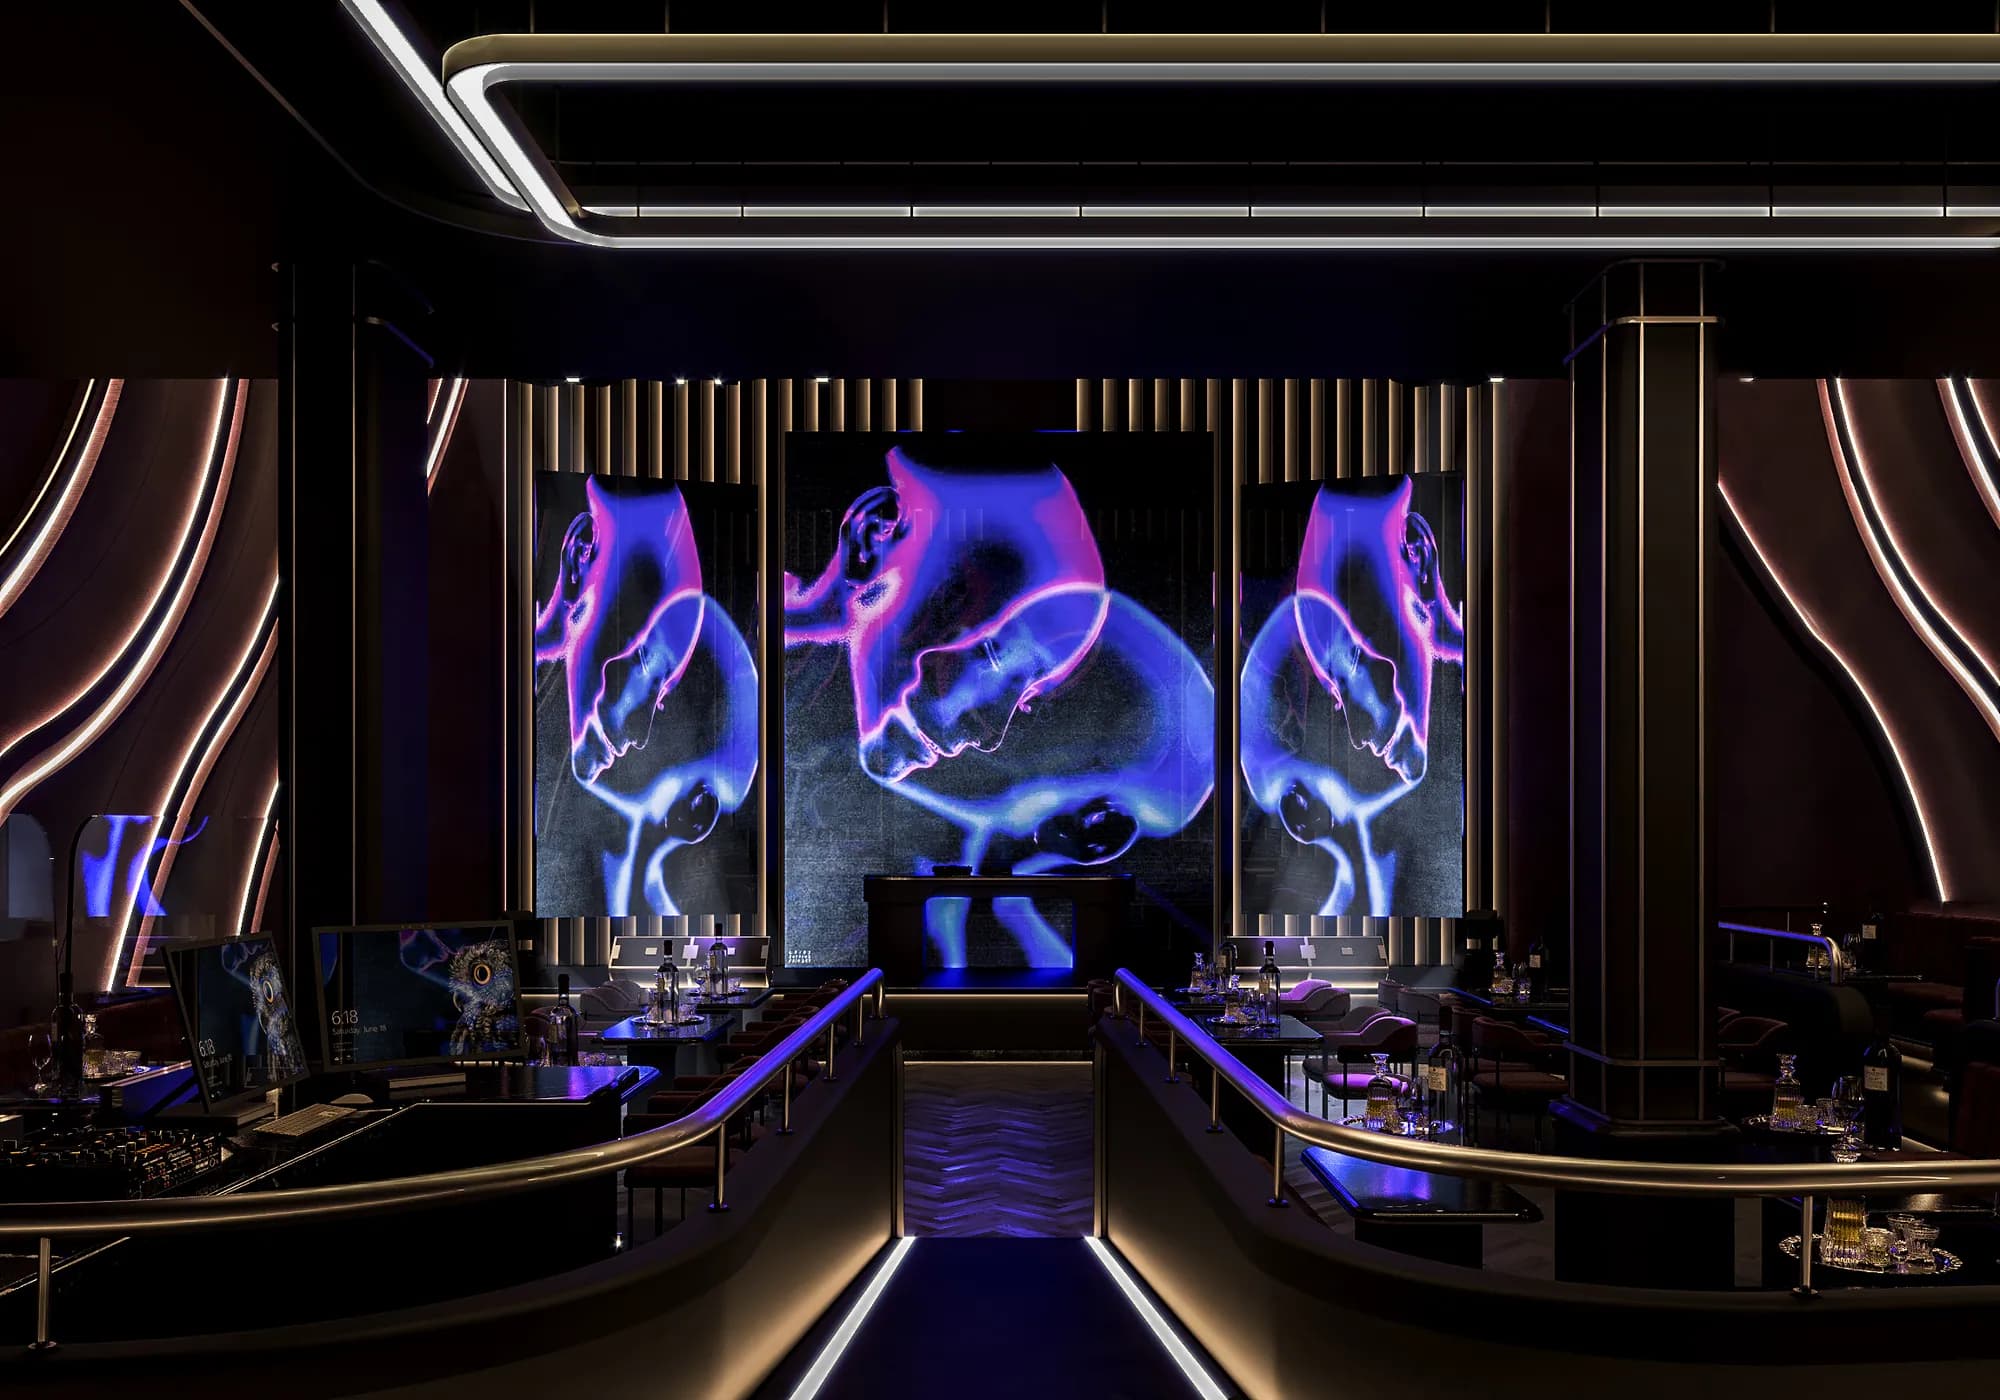
A 277 m² club at Golf Island, PIK 2, shaped by magenta tones, contemporary curves, and an expressive panther identity.
All images and media on this website belong to ePrivilege Studio. Reproduction, distribution, or commercial use requires written permission from ePrivilege Studio.
At a glance
Pink Panther: hospitality project design visualizations in Golf Island, PIK 2 by ePrivilege Studio.
- Project Type
- Hospitality
- Location
- Golf Island, PIK 2
- Area
- 277 m²
A study in space
From the whole to the detail.
Project Overview
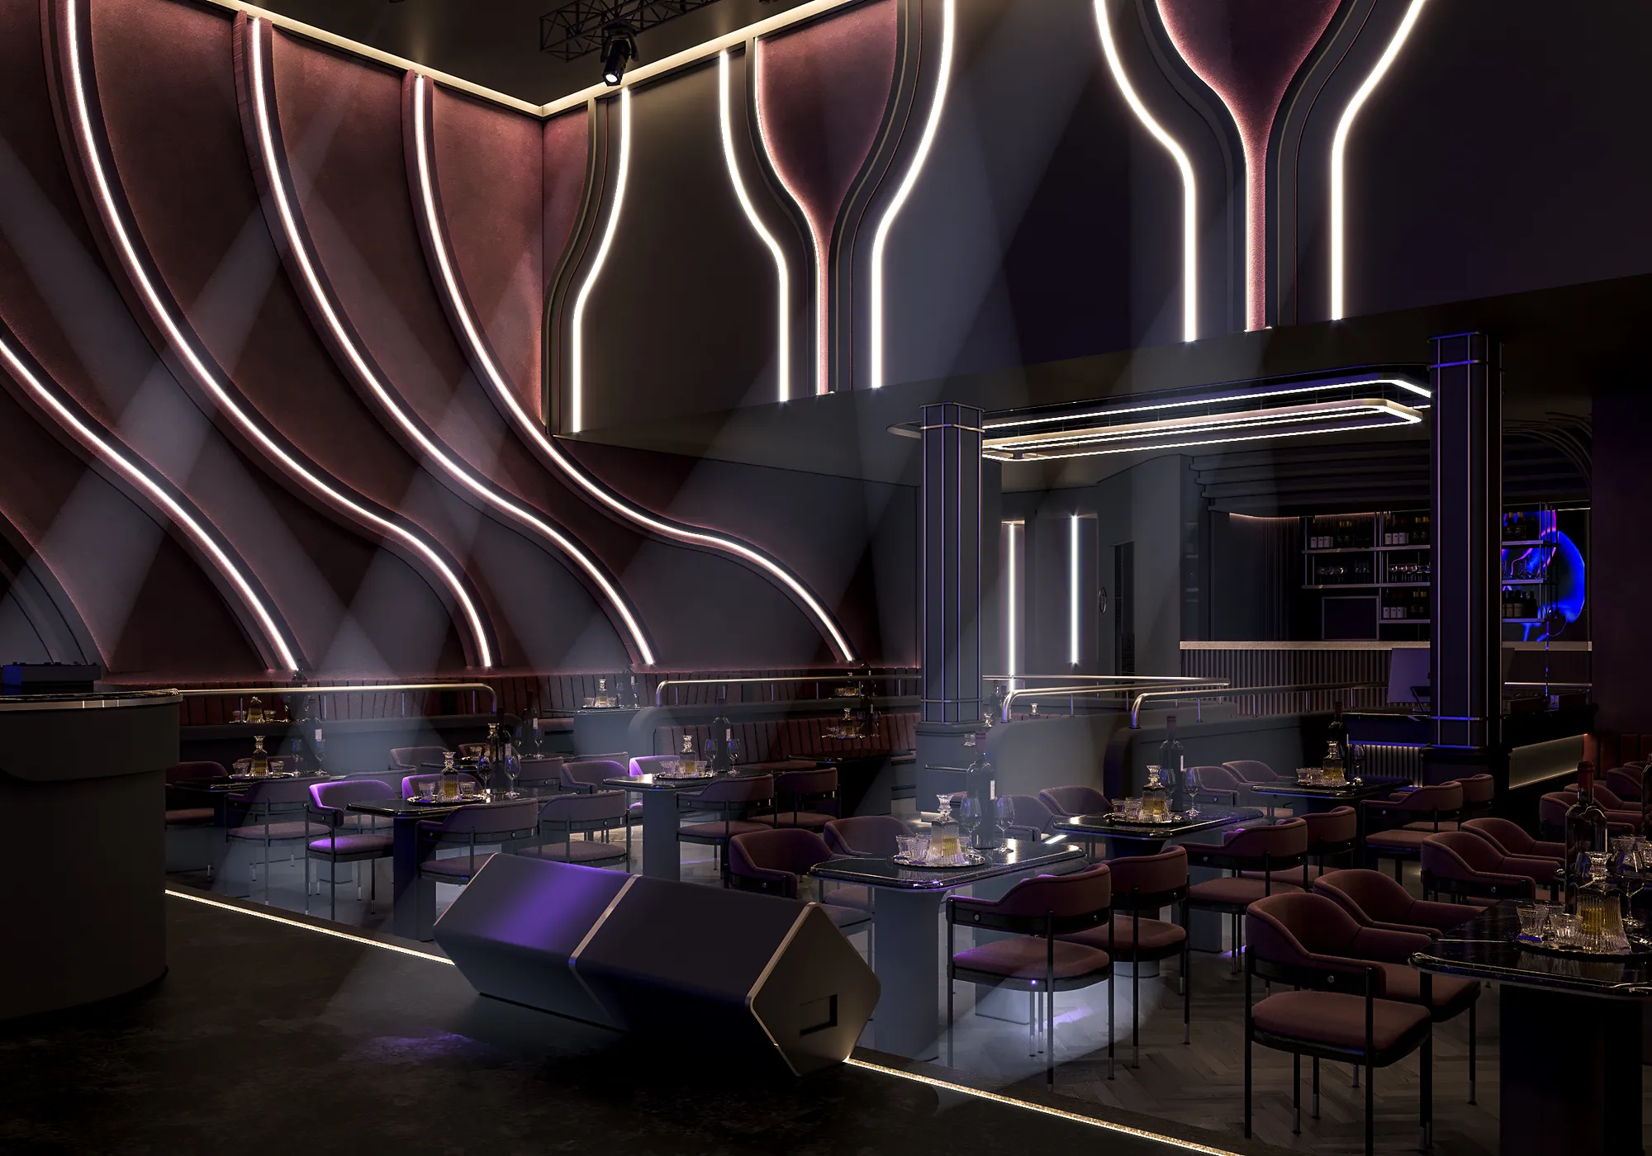
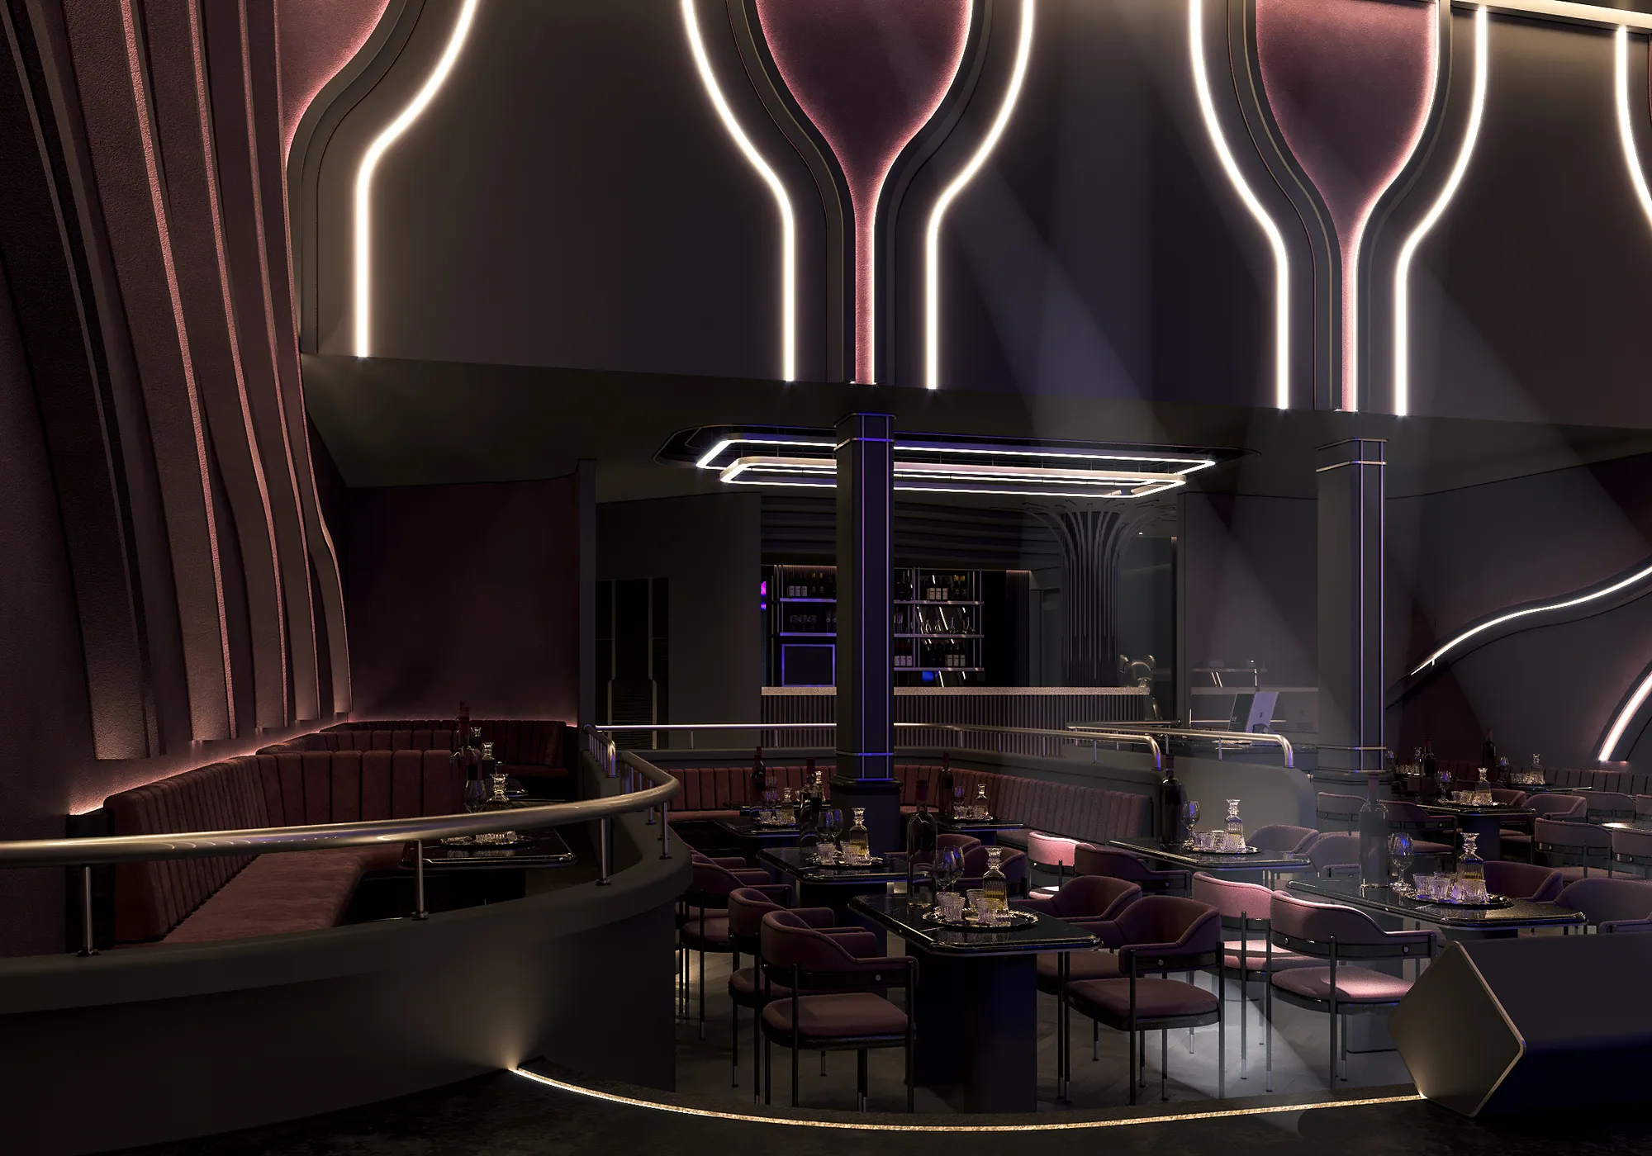
Pink Panther combines lounge seating, a bar, and a stage within a distinctive nightlife interior. Its identity is expressed through colour, curving lines, and the panther motif.
Site Context
Pink Panther occupies 277 m² at Golf Island, PIK 2, bringing its stage, lounge, and bar into one expressive setting.
Design Response
Curving lines extend across the walls and ceiling, tying the stage, lounge, and bar together. The panther graphic creates a clear visual focus behind the stage.
Material, Light & Spatial
Magenta and purple tones work with dark surfaces and warm metallic accents. Linear light traces the curves and gives the interior its layered atmosphere.
Related Projects
Let us start a conversation
Planning your interior?
Discuss interior design and build. Architectural scope can be coordinated with eHeritage Studio.