
ePrivilege Studio
Commercial Interior Design & Build
A commercial interior must support the activity inside it. We begin with how visitors and staff use the space, what needs to be displayed and how the setting expresses the business. The design and implementation scope follow the specific brief.
What we plan together
Understand the customer journey
Discuss arrival, browsing, consultation and staff movement. Identify places where display, seating or service functions meet so the plan can support the intended activity.
Organize display and identity
Consider the scale and arrangement of products, focal points, finishes and brand cues.
Coordinate lighting and detail
Review how lighting works with surfaces, display elements and working areas. Develop the proposed materials and details together rather than treating the lighting as an isolated final layer.
Define implementation responsibilities
Discuss site access, existing conditions, agreed production and installation tasks, and coordination with other consultants or trades. Any specialist technical requirements must be established for the actual use and project.
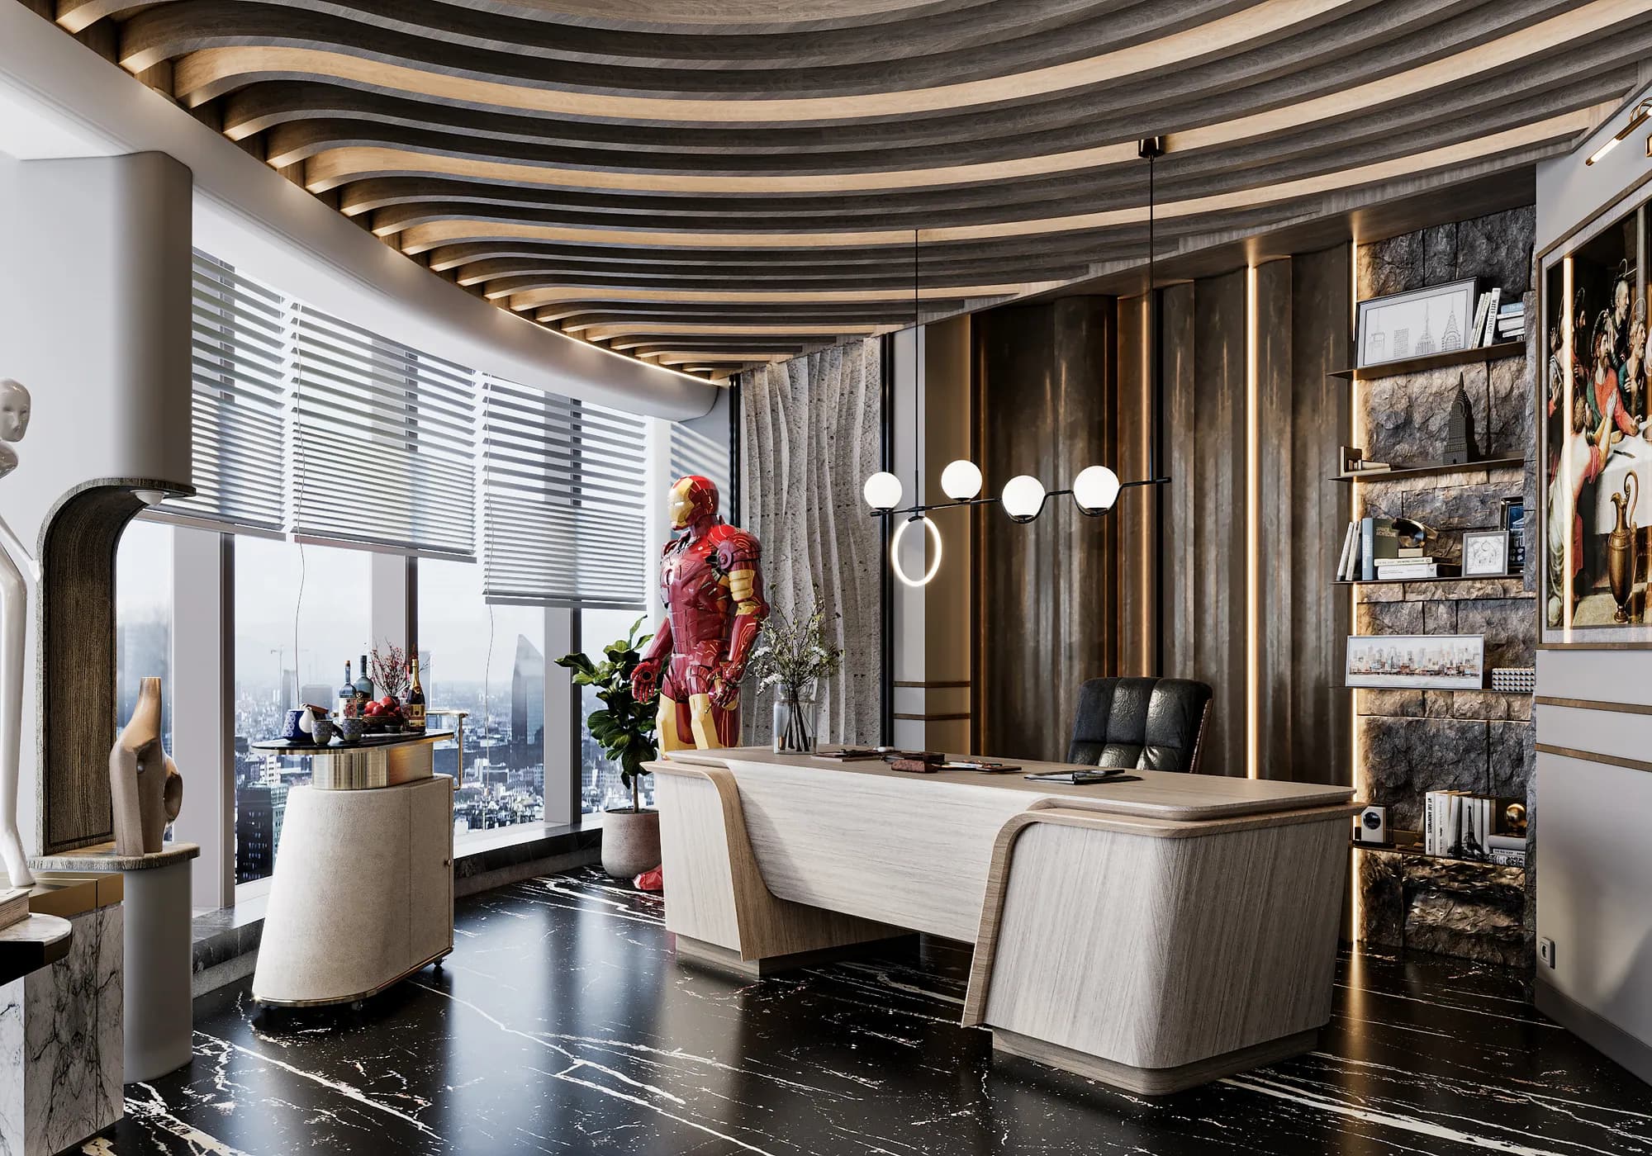
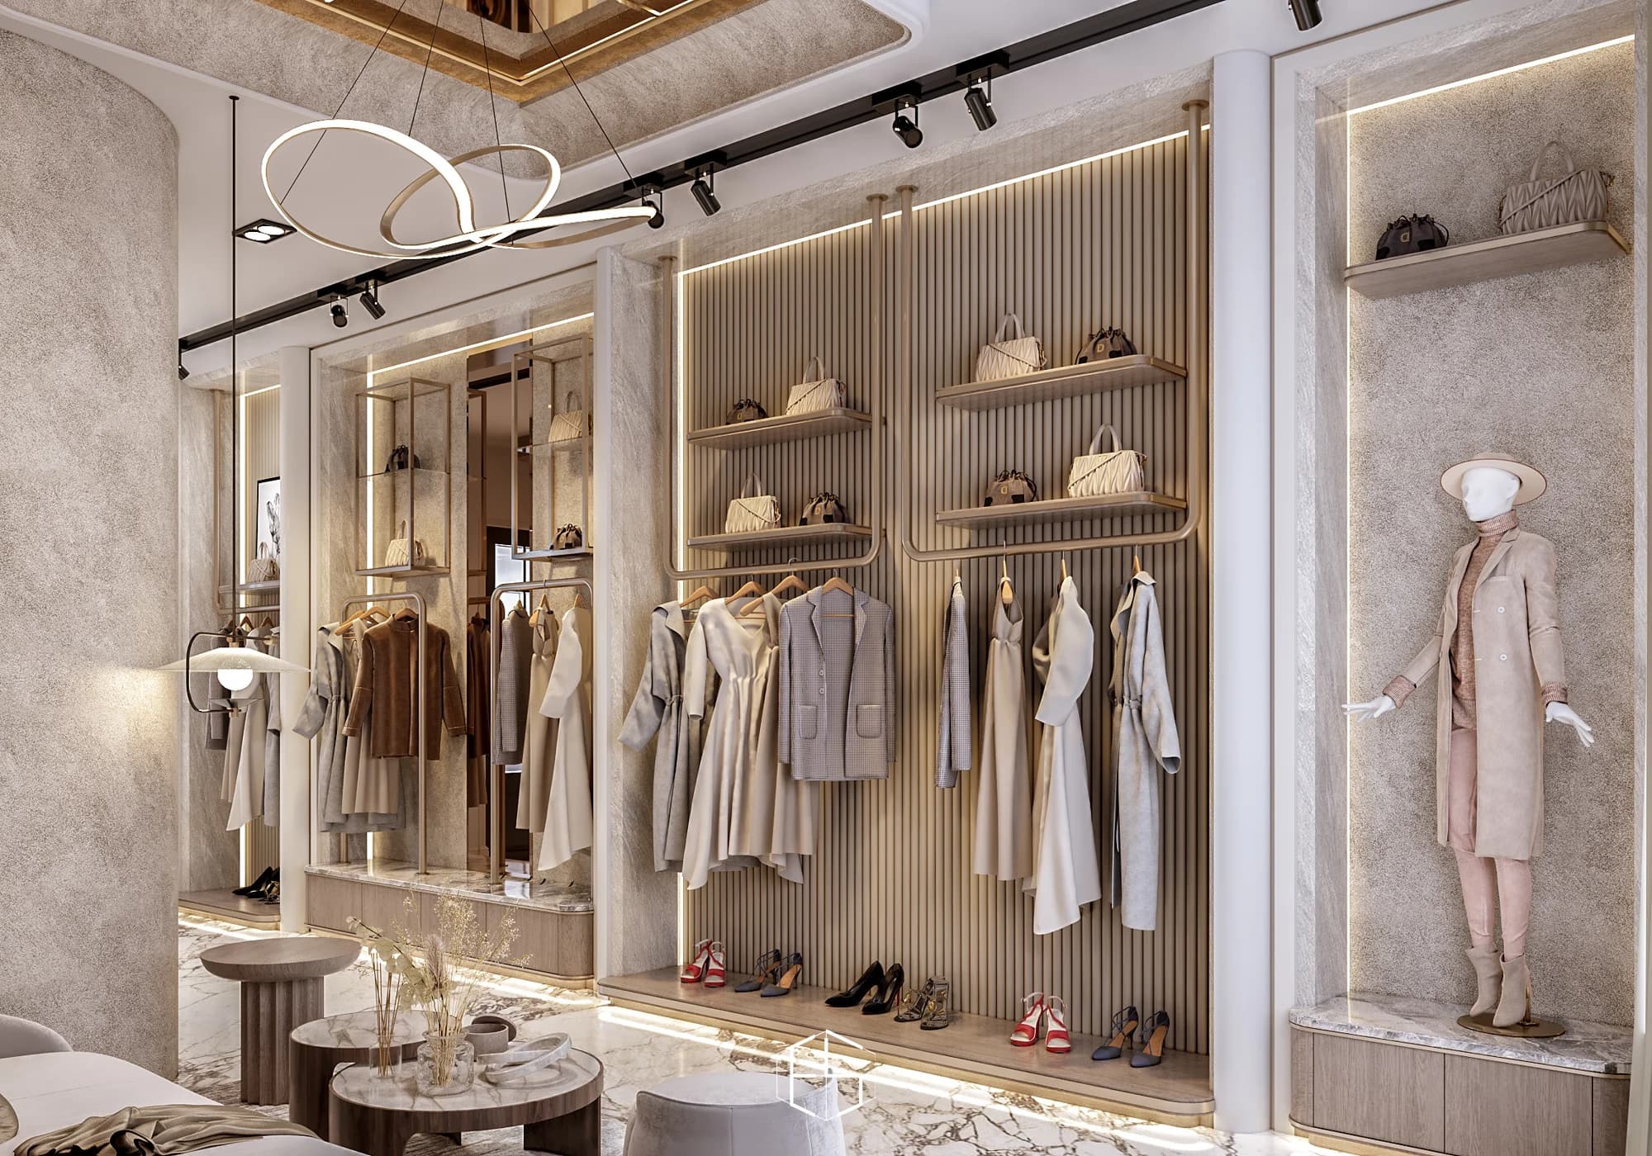
Explore similar spaces
Browse project imagery and design records for this type of space.
Prepare for the first conversation
Prepare the type of business, location, floor plan if available, what the space must accommodate and operational constraints. We can then discuss the design scope and next steps without promising unverified increases in sales or visitor numbers.
The studio has an operational base in Tangerang; meeting locations are arranged by appointment and project needs.
Explore the design and build process →Interior design questions
What do I receive from the design stage?
Layouts, concept moodboards, 3D visualizations and material selections help you review the proposed space. The proposal sets the drawings and documents included in your project.
Can I commission design without construction?
Yes. Design-only work ends with the agreed design documents. Production and installation can be included by agreement in a design and build project.
How much does interior design cost?
The fee depends on the spaces, scope and agreed deliverables. Share your floor plan, priorities and budget for a project proposal. The proposal clarifies the fee and the work it covers.
How long does the project take?
Design, material decisions, production and installation have separate stages. The programme is agreed for your site and scope after the initial discussion. The sequence and decisions for each stage are reviewed together.
What should I prepare for the first conversation?
Prepare a floor plan if available, the project location, spaces involved, priorities, budget and timing constraints. These help the studio define the next steps.
What happens before production and installation?
The team confirms the drawings, materials, budget, schedule and agreed responsibilities before production and installation. A final review and handover complete the agreed scope.
Let us start a conversation
Let’s discuss your space.
Interior design and build for showrooms and commercial spaces, connecting customer movement, display, brand expression and lighting.