
Residential / ePrivilege Studio
Osaka House
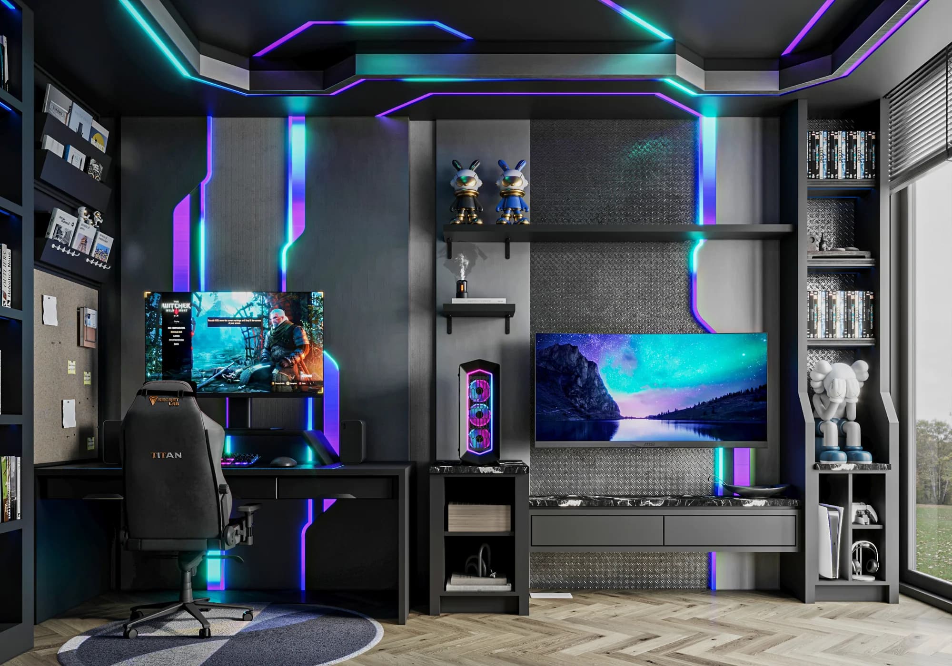
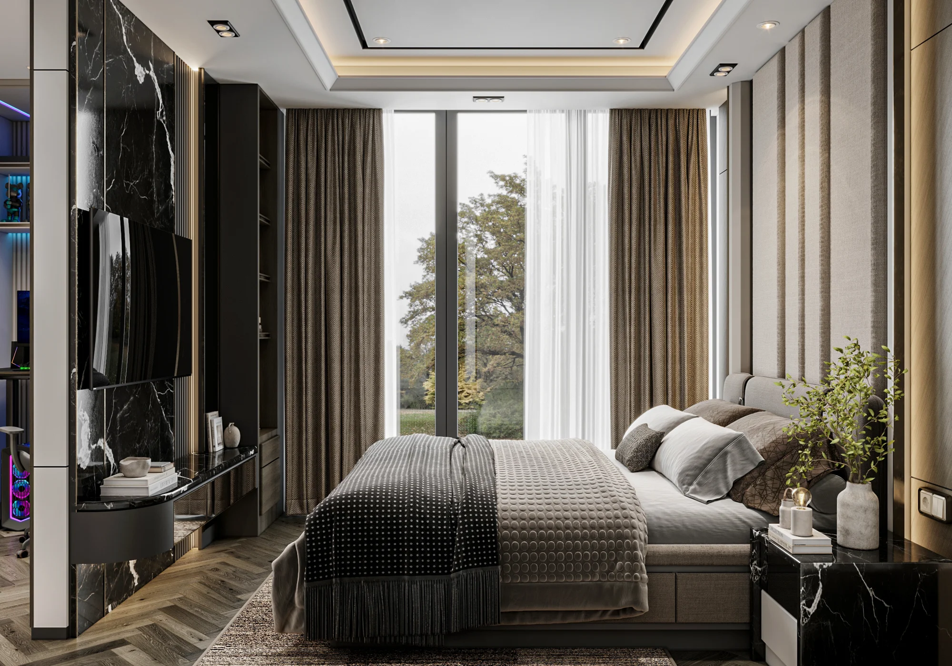
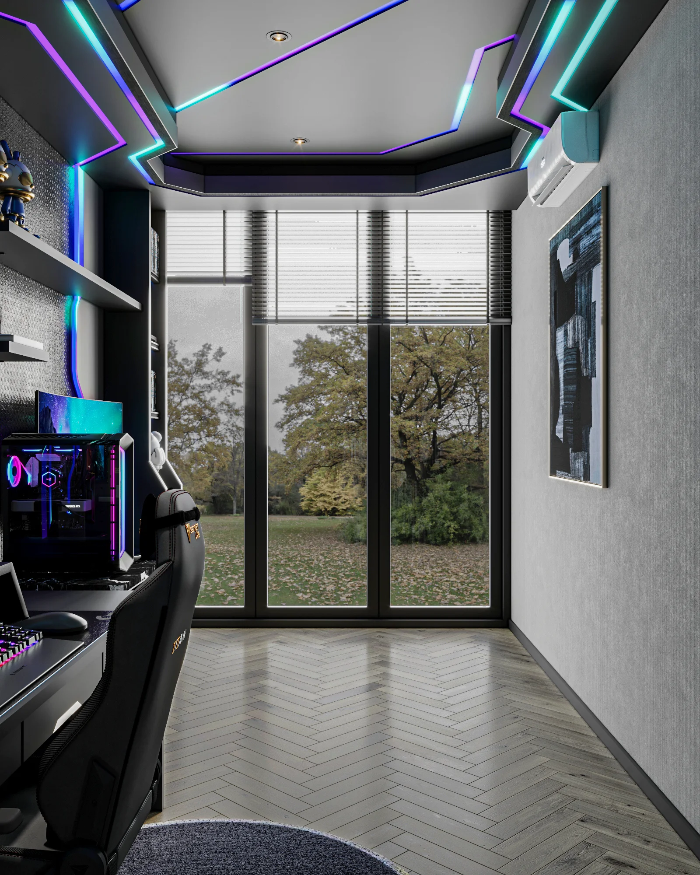
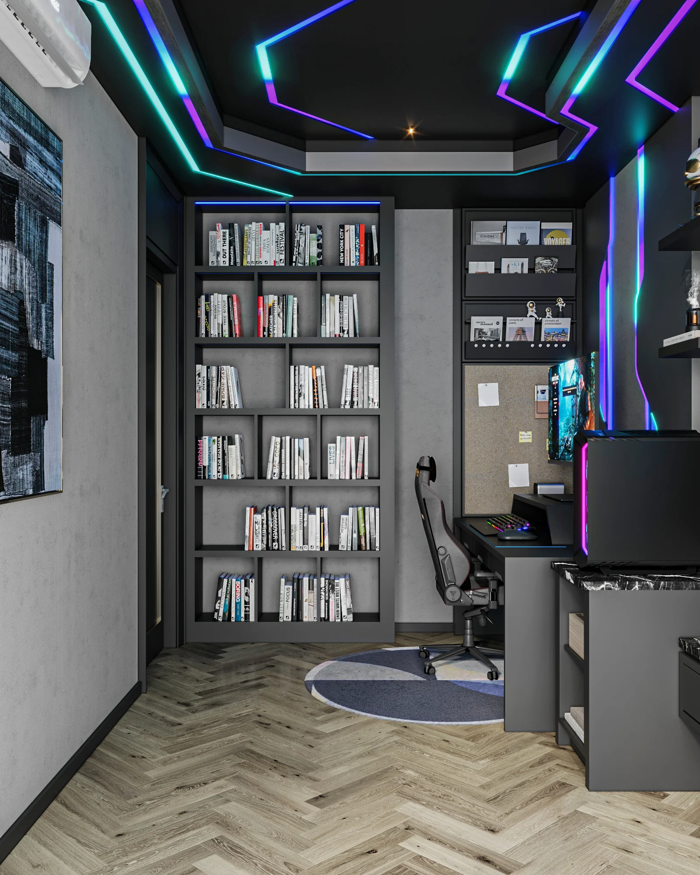
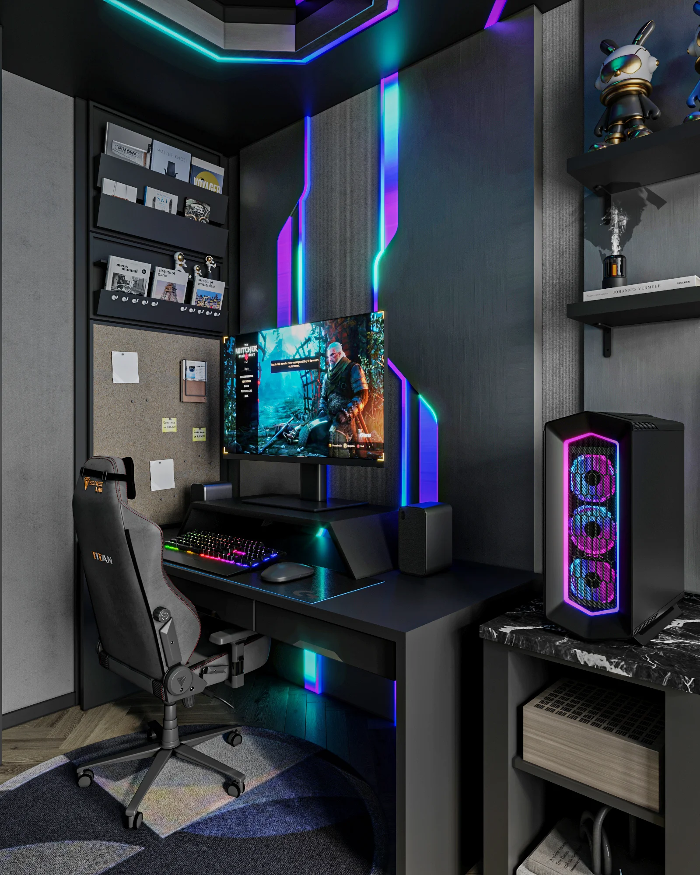
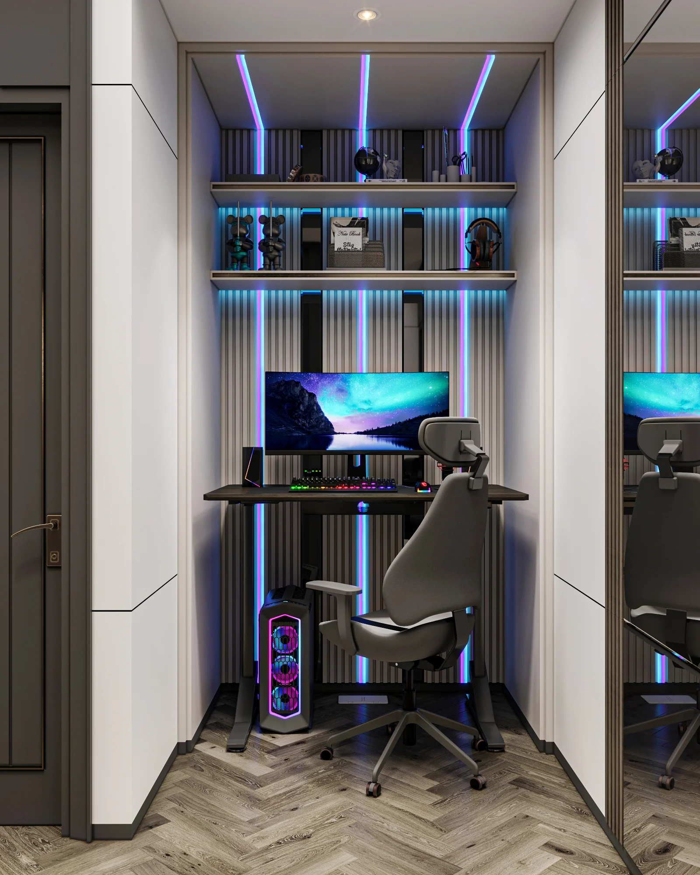
A contemporary home pairing composed shared spaces with a colourful personal gaming room.
All images and media on this website belong to ePrivilege Studio. Reproduction, distribution, or commercial use requires written permission from ePrivilege Studio.
At a glance
Osaka House: residential project design visualizations by ePrivilege Studio.
- Project Type
- Residential
A study in space
From the whole to the detail.
Explore the full gallery +17
Project Overview
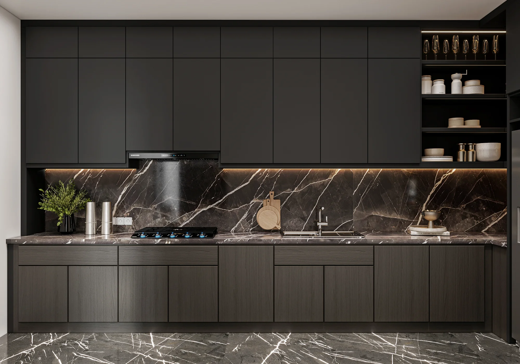
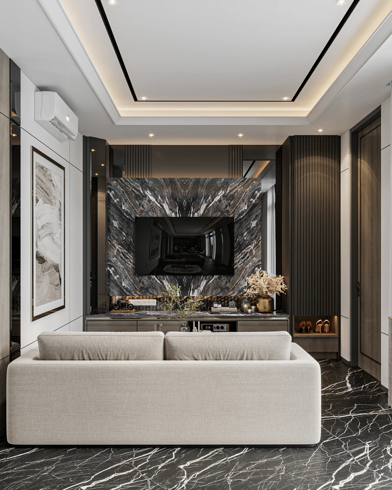
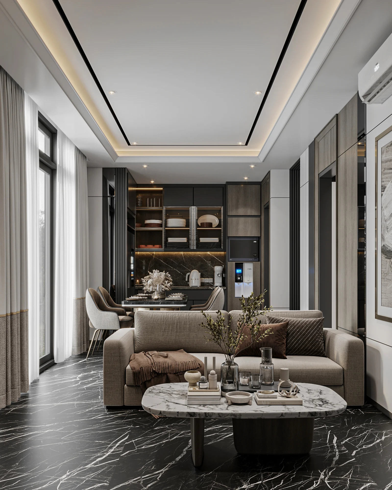
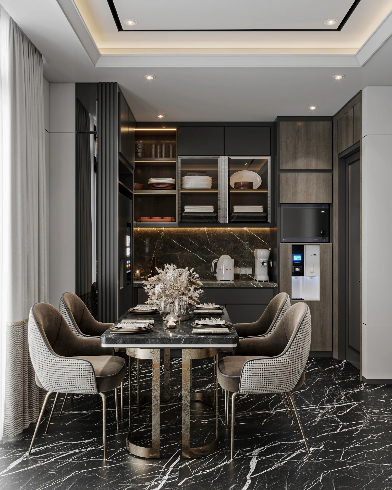
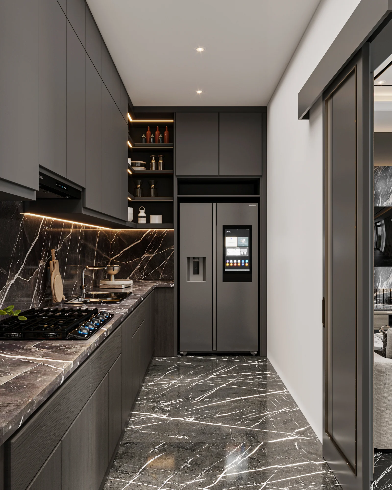
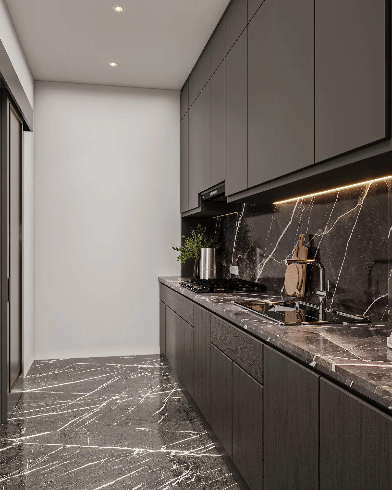
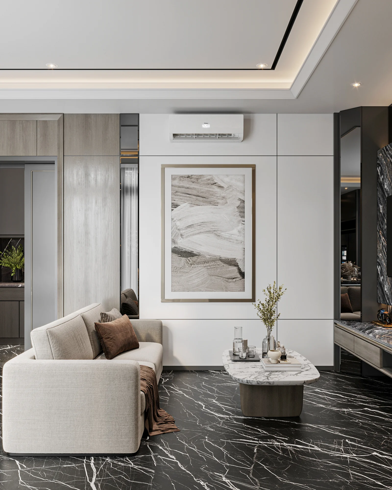
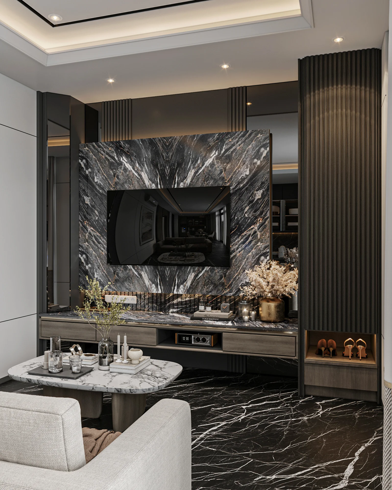
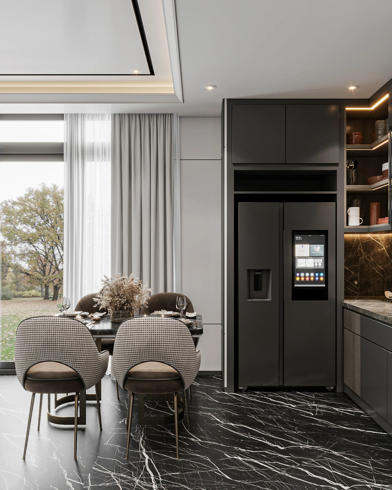
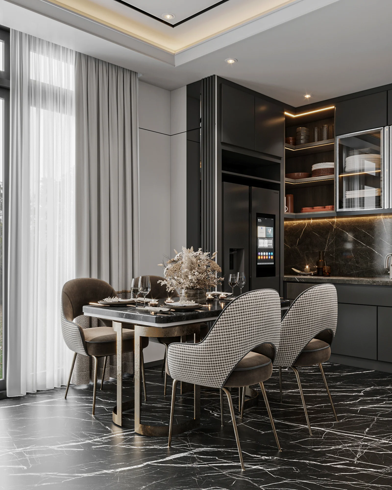
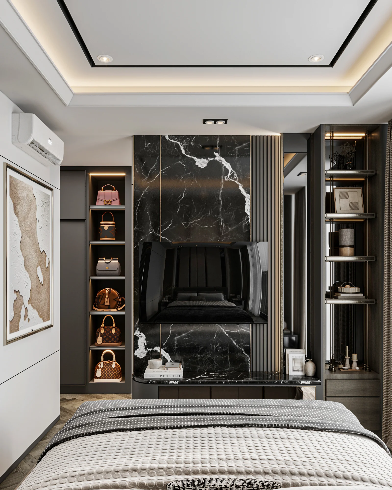
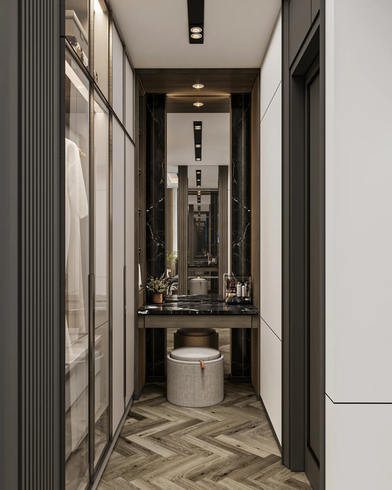
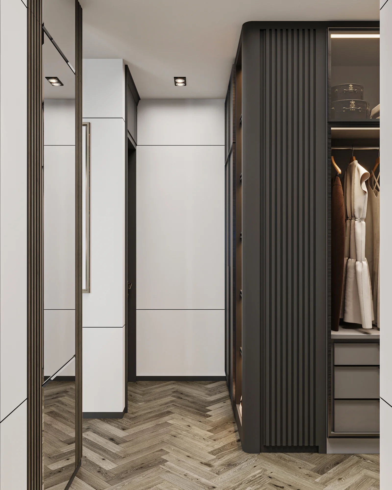
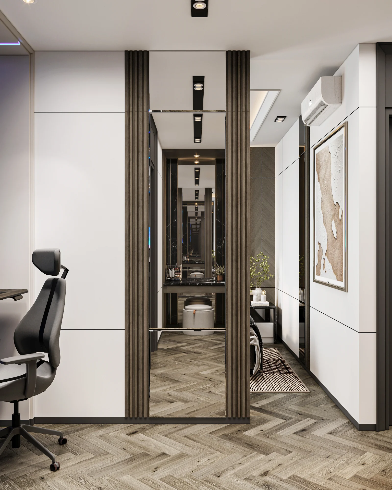
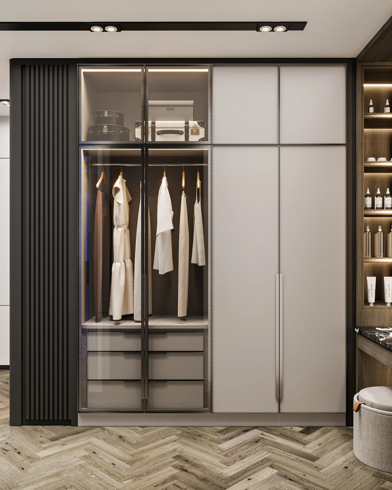
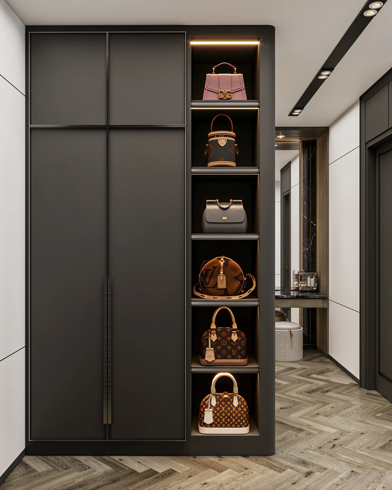
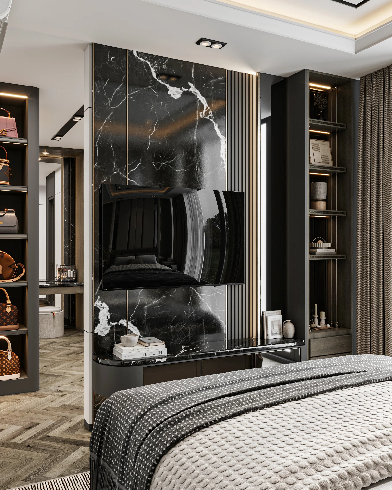
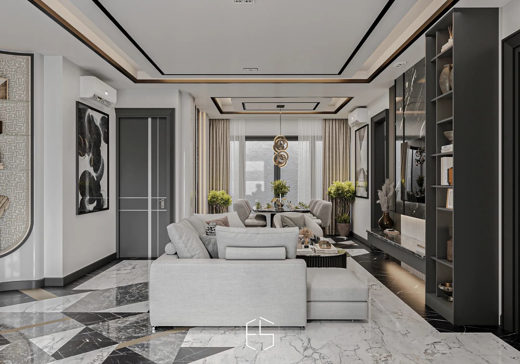
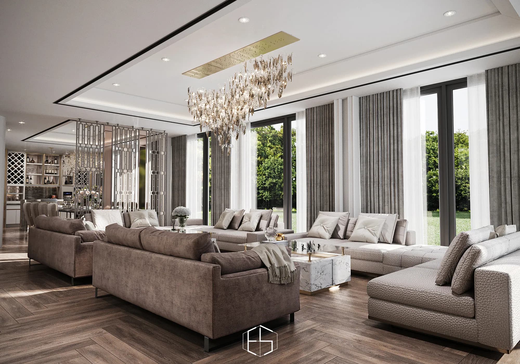
Dark veined surfaces and framed panels connect the kitchen, dining, and living areas. In the gaming room, coloured light and display shelving create a distinct atmosphere for work and play.
Related Projects
Let us start a conversation
Planning your interior?
Discuss interior design and build. Architectural scope can be coordinated with eHeritage Studio.