
Residential / ePrivilege Studio
Mrs. S Courtyard Residence
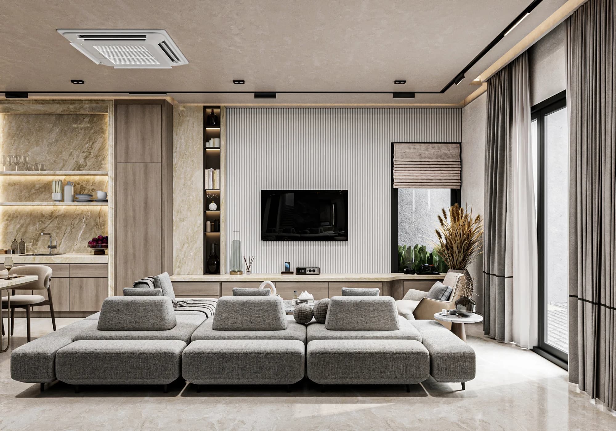
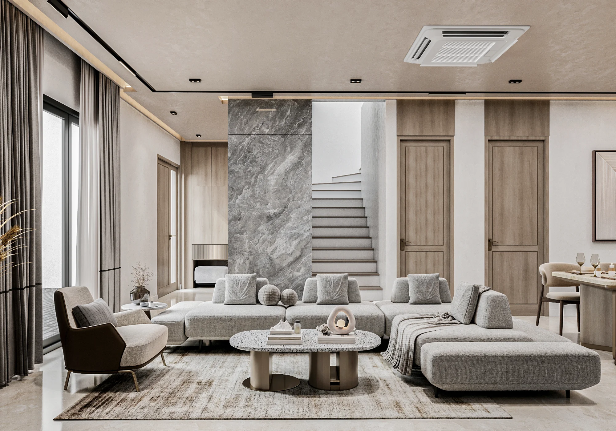
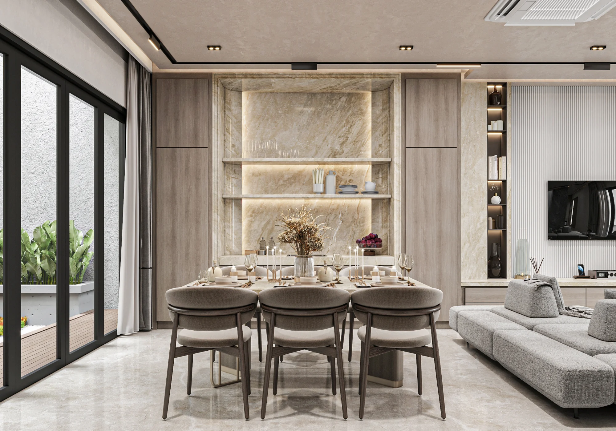
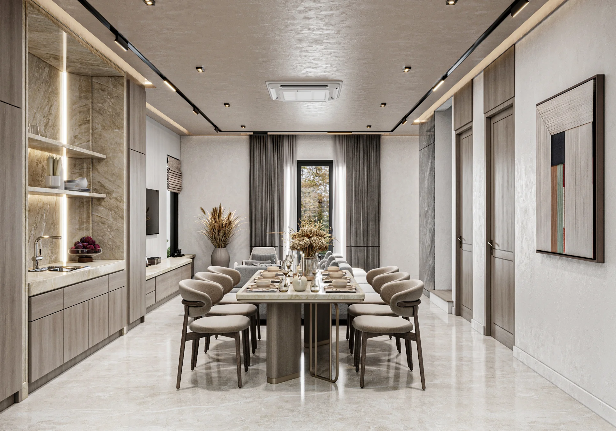
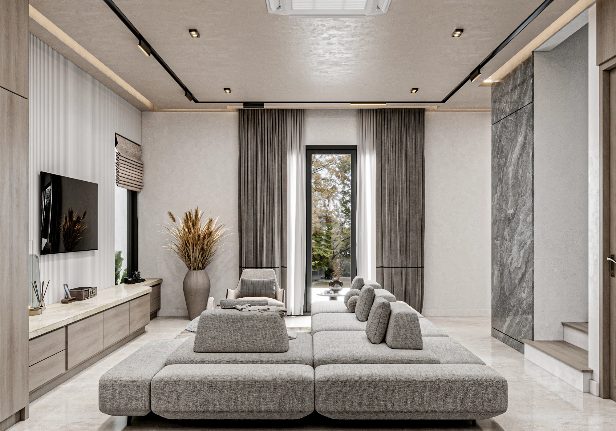
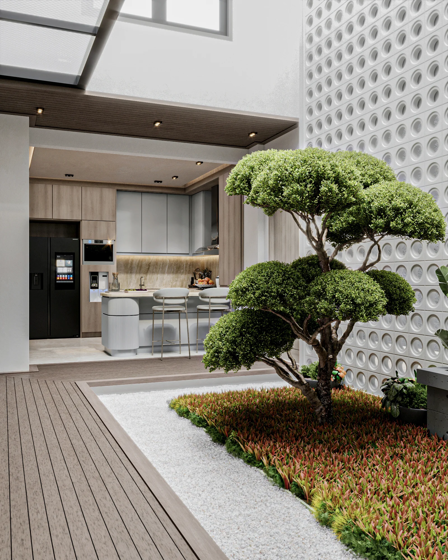
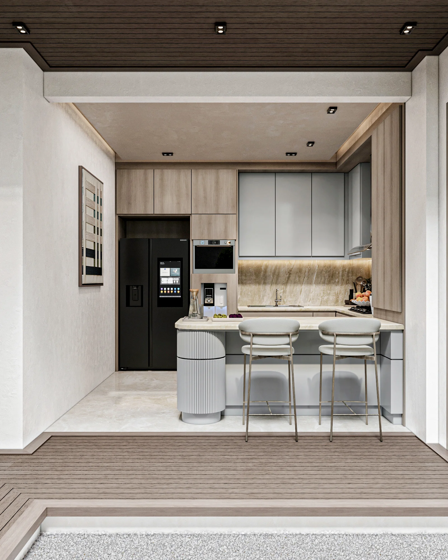
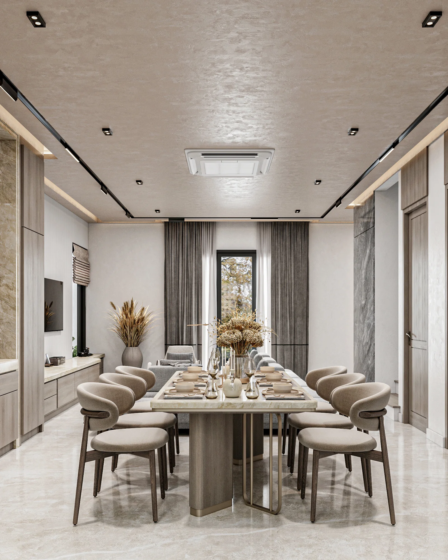
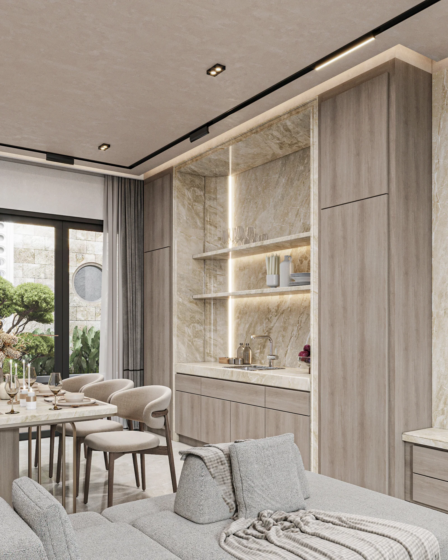
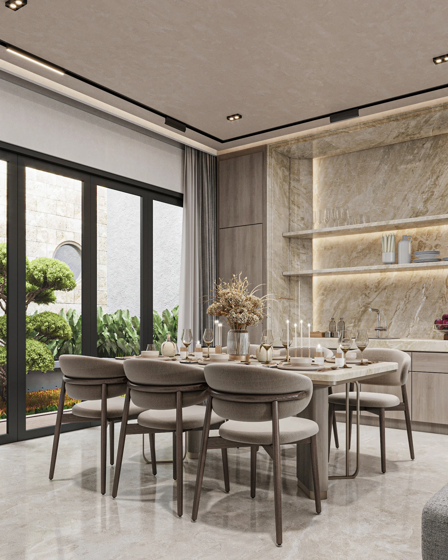
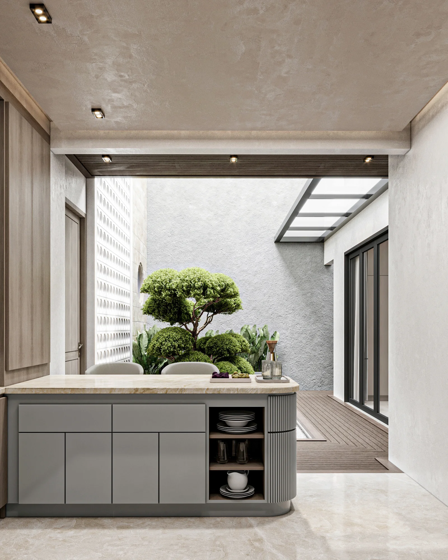
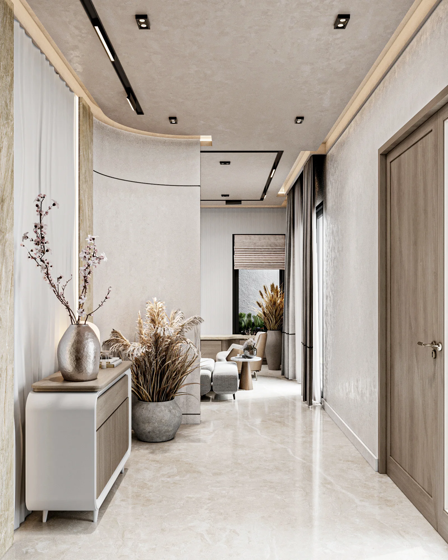
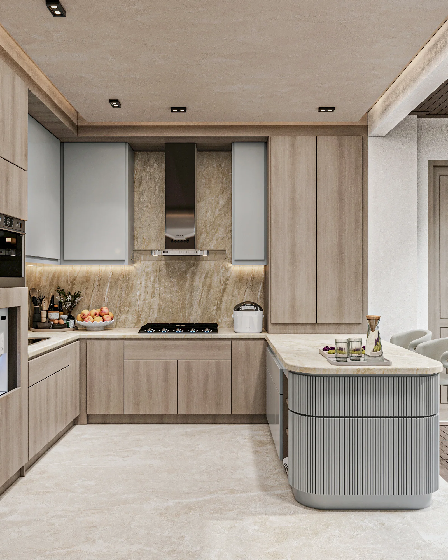
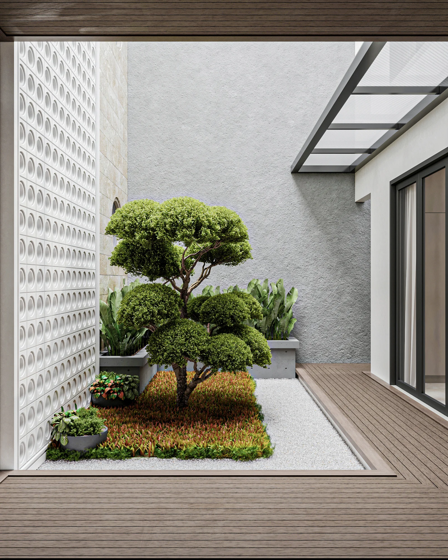
A contemporary interior where a planted courtyard sits beside open living, dining, and kitchen spaces.
All images and media on this website belong to ePrivilege Studio. Reproduction, distribution, or commercial use requires written permission from ePrivilege Studio.
At a glance
Mrs. S Courtyard Residence: residential project design visualizations by ePrivilege Studio.
- Project Type
- Residential
A study in space
From the whole to the detail.
Explore the full gallery +10
Project Overview
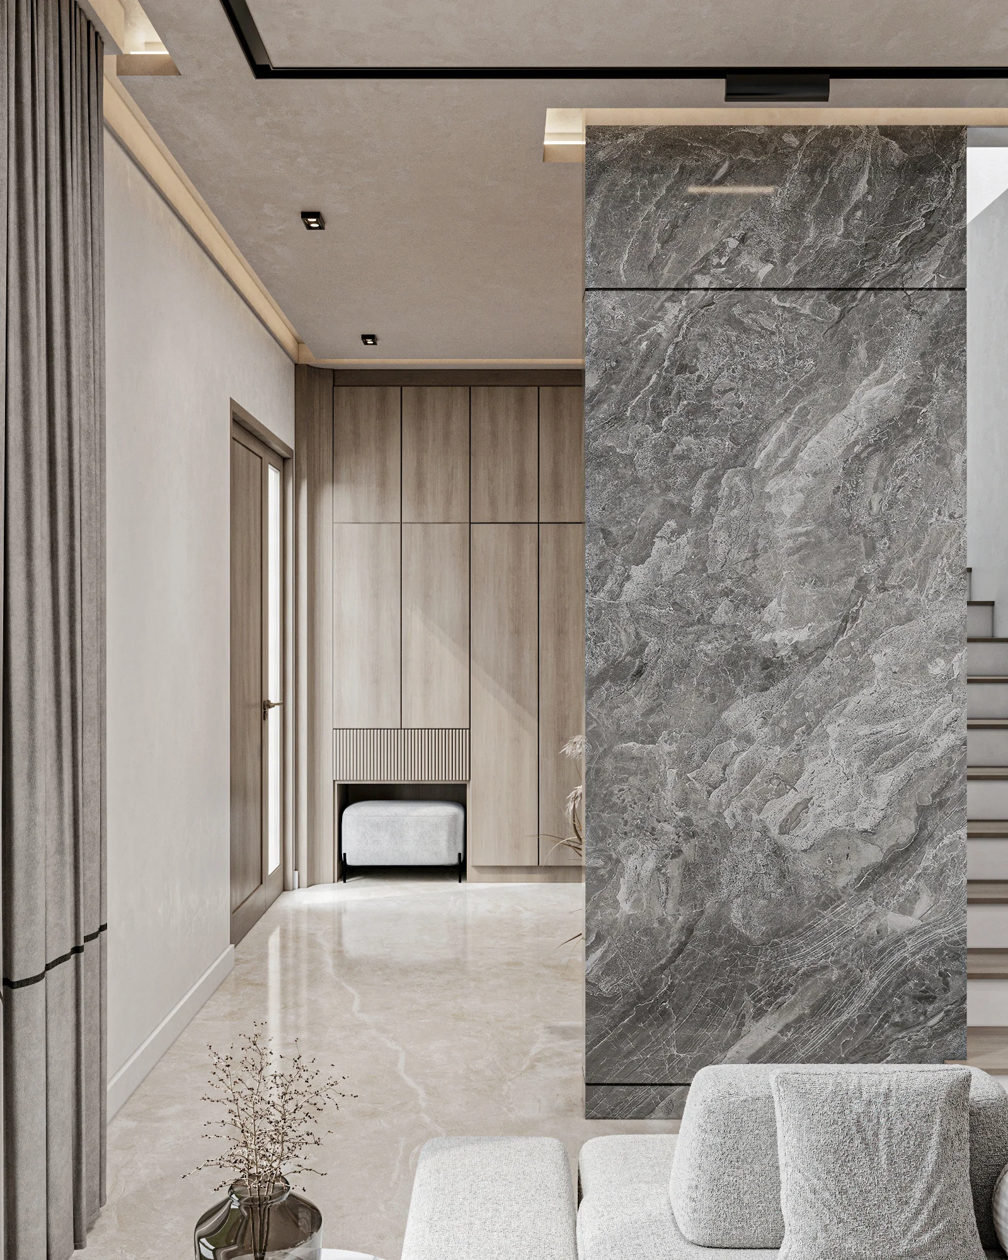
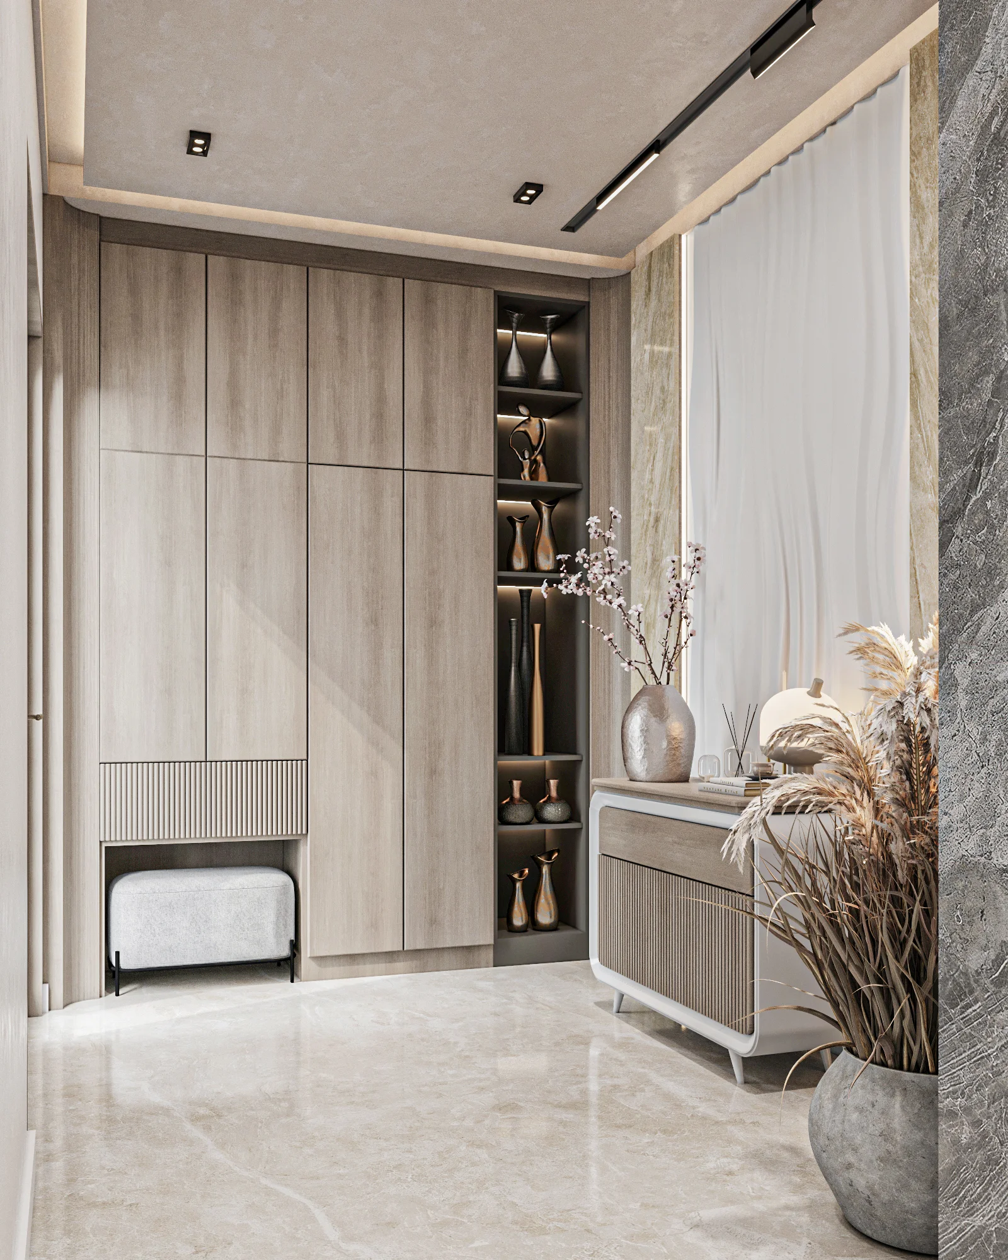
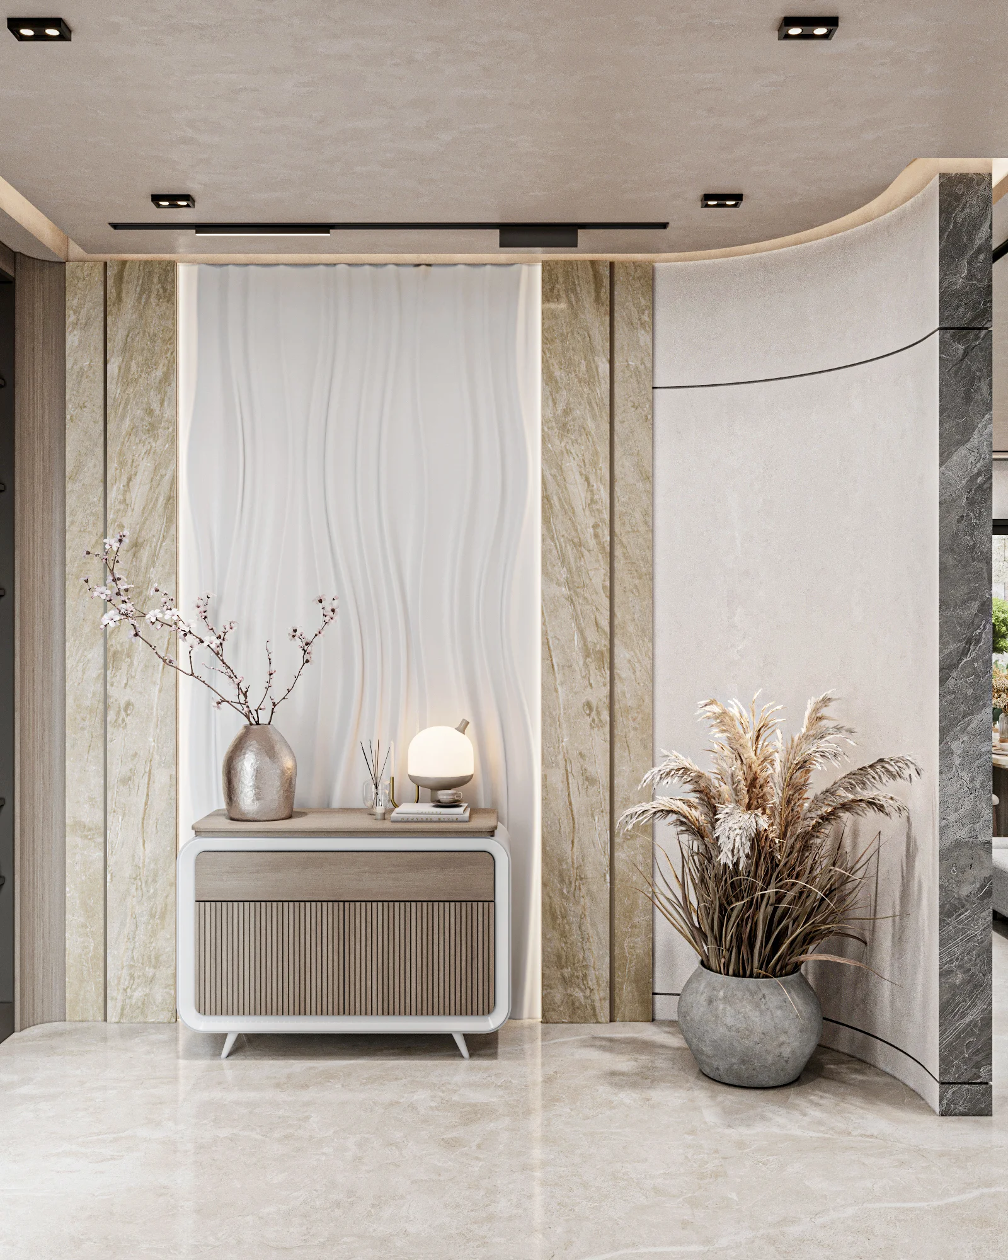
Large glazed openings connect the interior to the courtyard. Pale upholstery, wood cabinetry, and broad patterned surfaces create a quiet backdrop for daily activities.
Related Projects
Let us start a conversation
Planning your interior?
Discuss interior design and build. Architectural scope can be coordinated with eHeritage Studio.