
Residential / ePrivilege Studio
Menaggio House
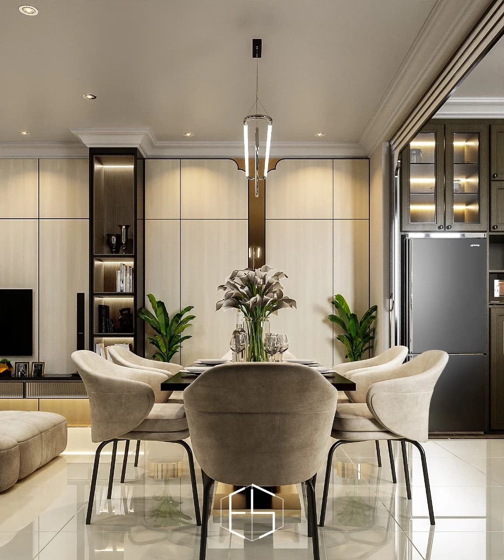
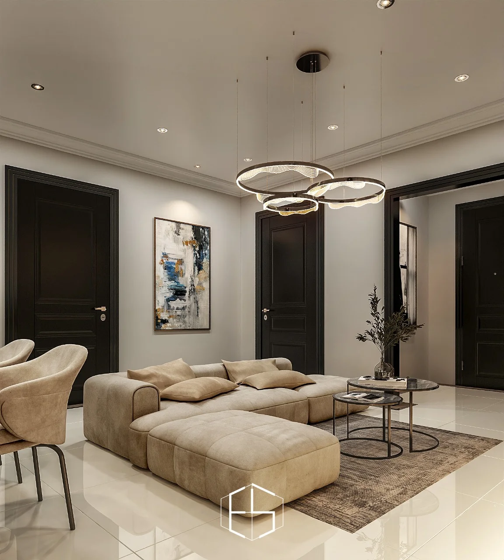
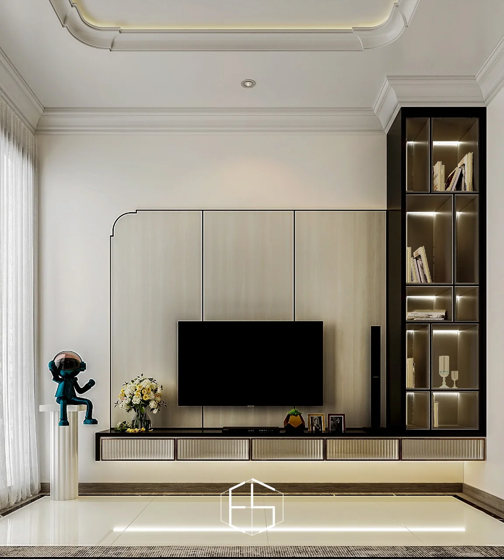
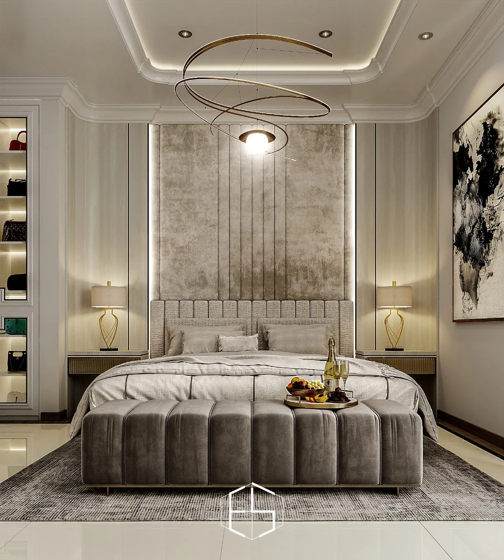
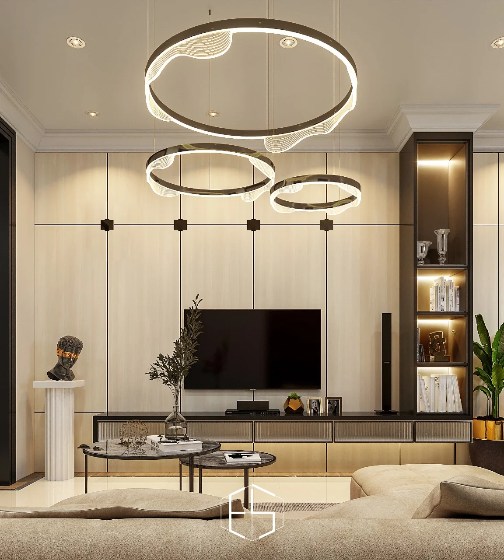
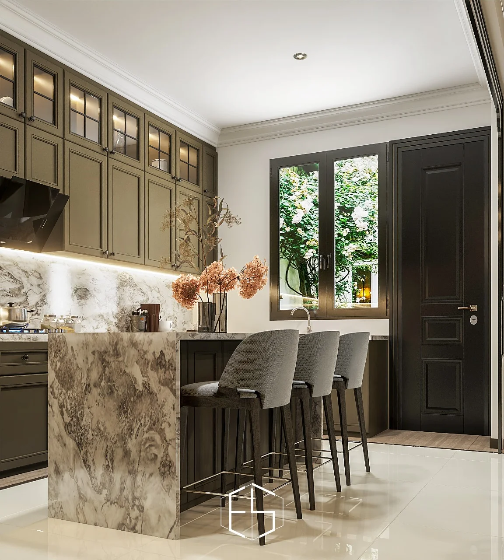
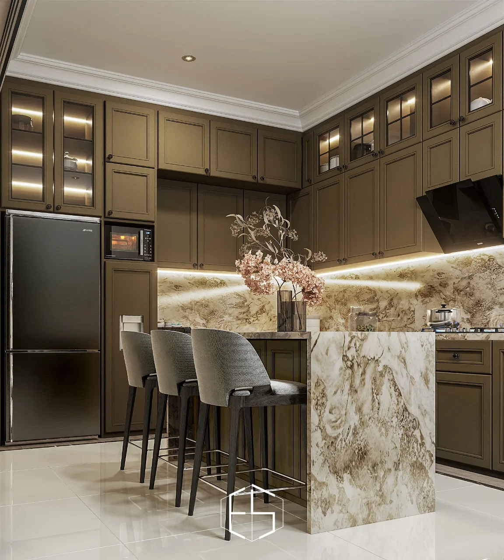
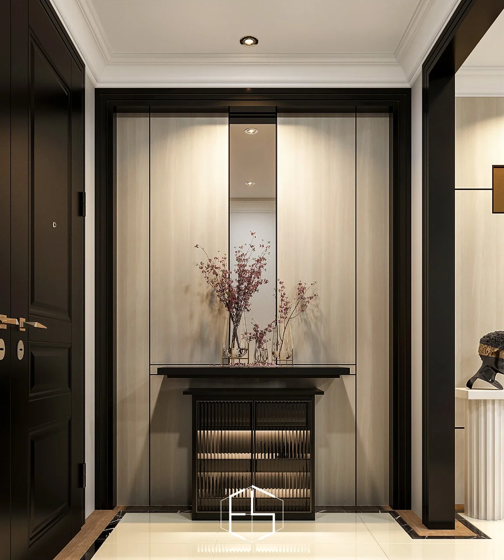
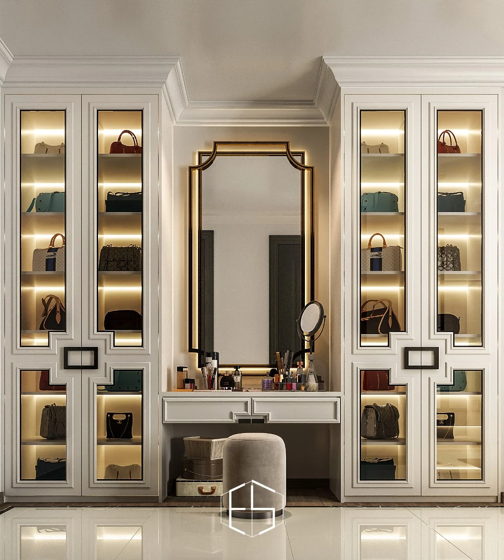
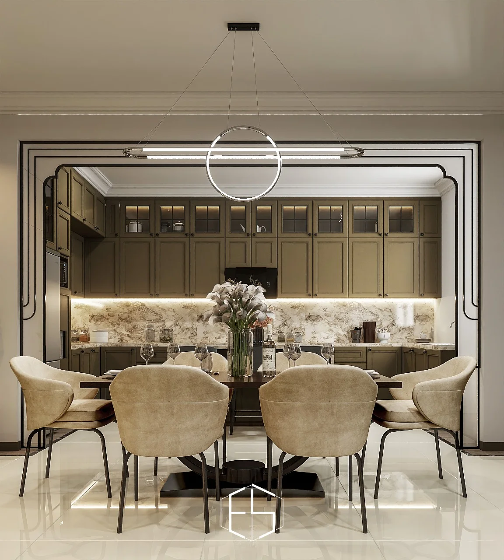
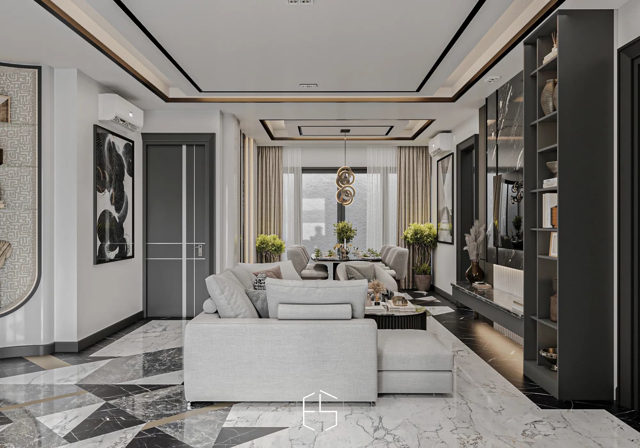
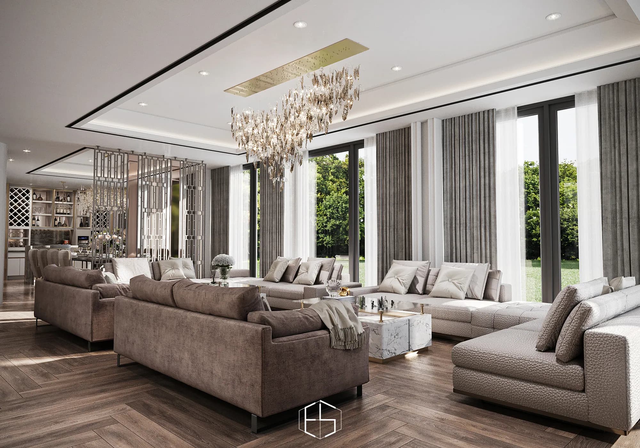
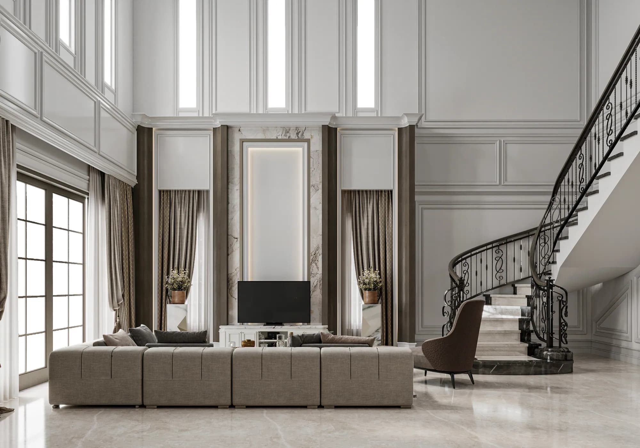
A family interior with soft neutral tones, framed wall panels, and connected living and dining areas.
All images and media on this website belong to ePrivilege Studio. Reproduction, distribution, or commercial use requires written permission from ePrivilege Studio.
At a glance
Menaggio House: residential project design visualizations by ePrivilege Studio.
- Project Type
- Residential
A study in space
From the whole to the detail.
Explore the full gallery +5
Project Overview
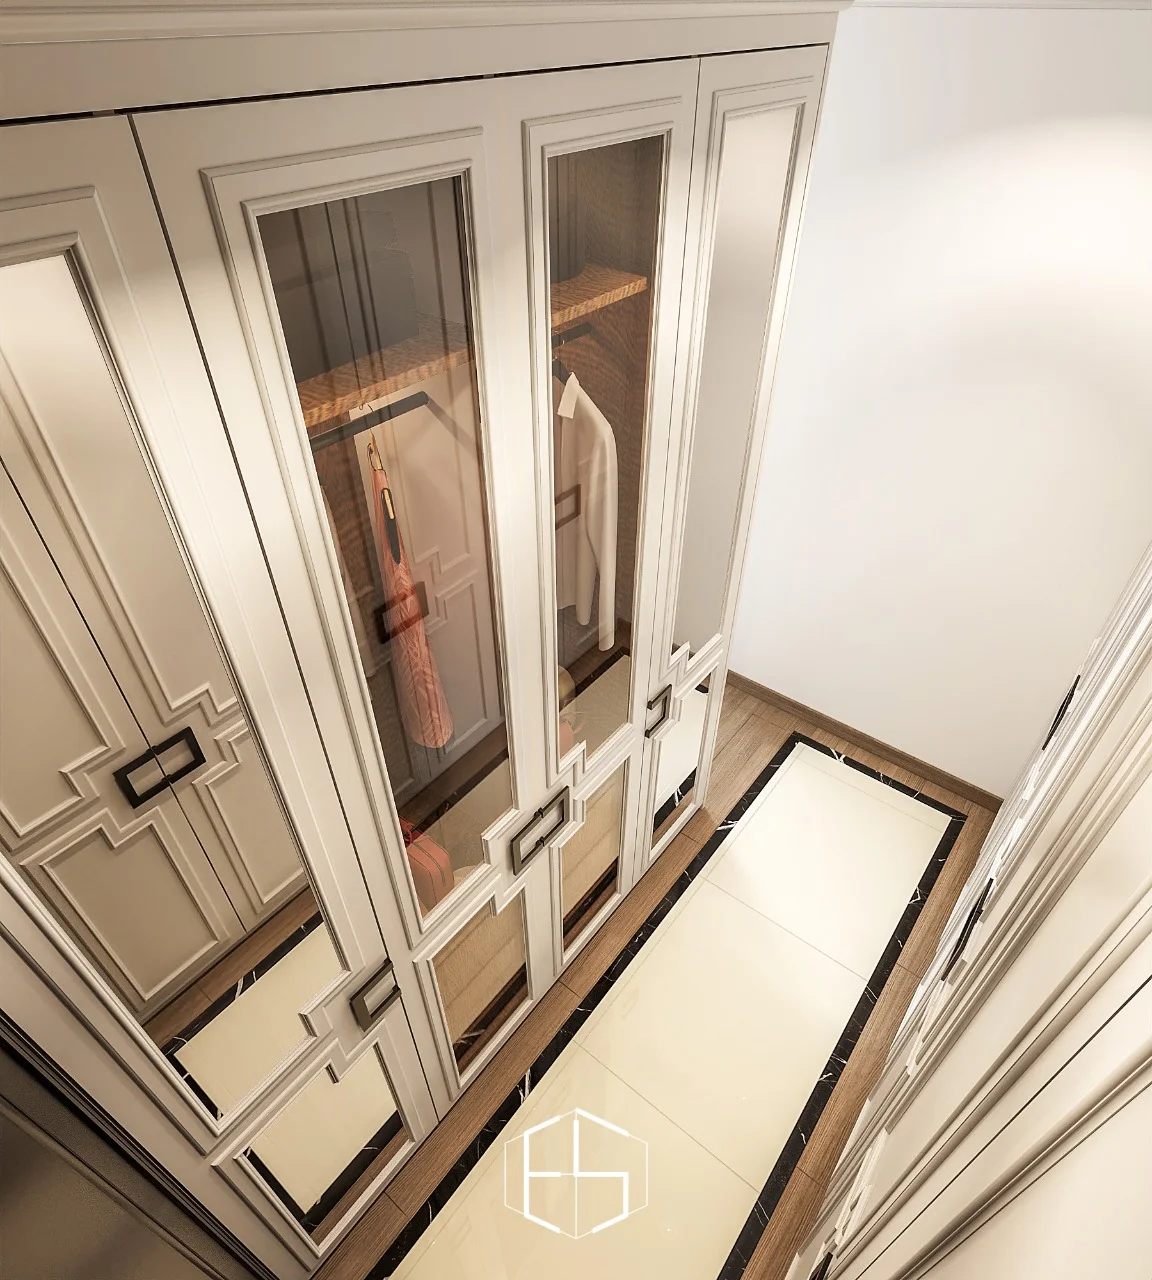
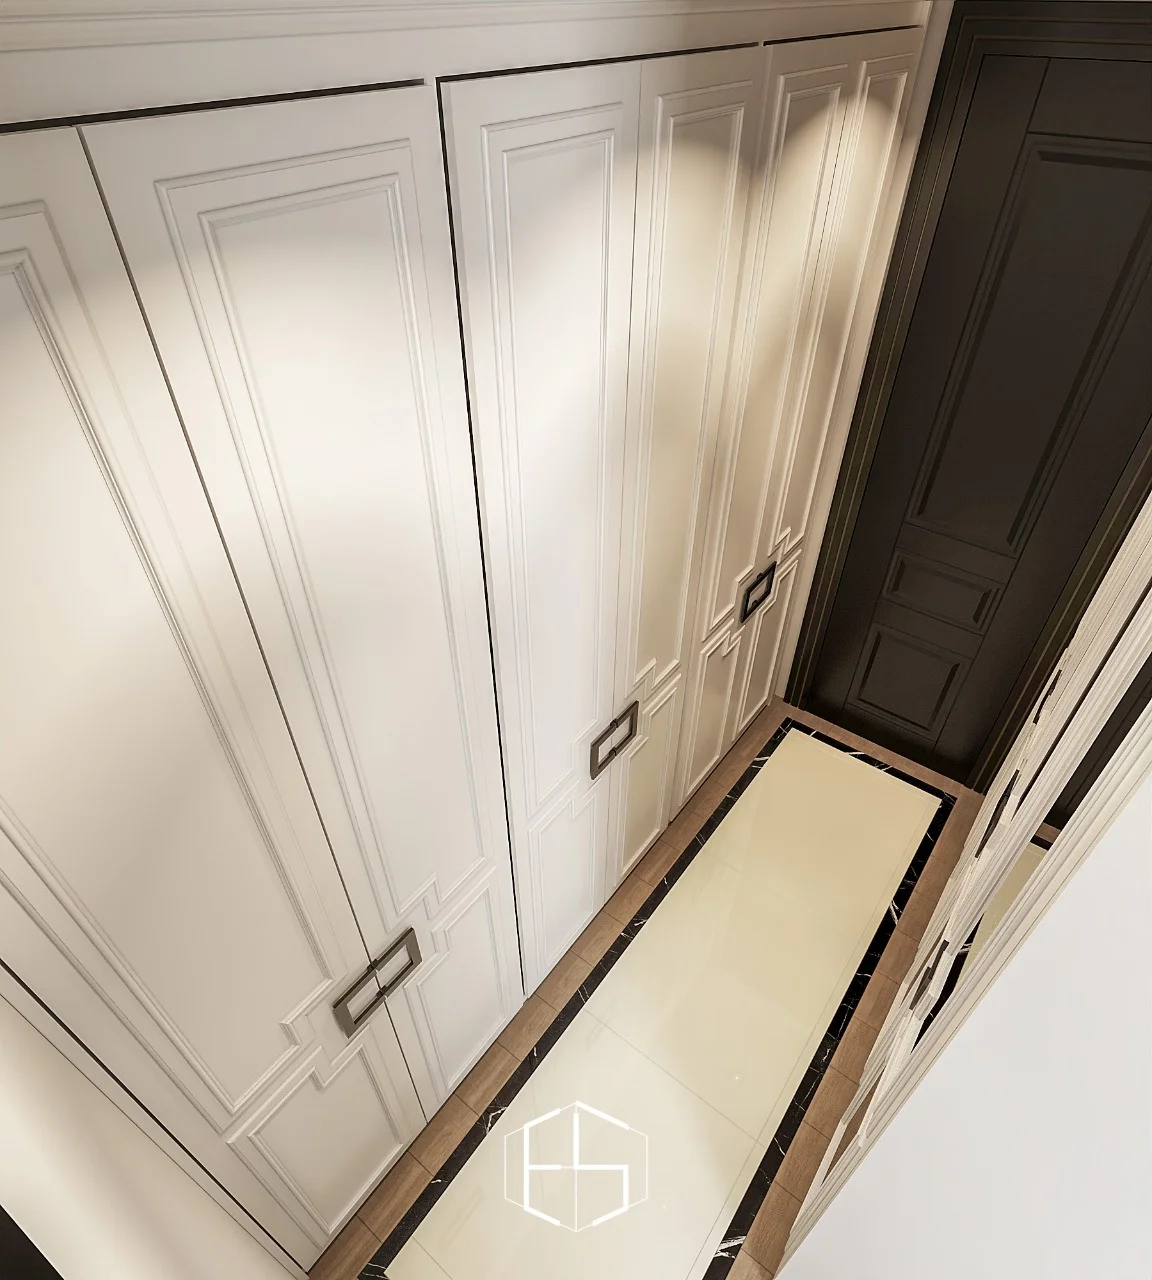
Rounded furniture softens the linear wall treatment. Pendant lighting defines the dining area, while warm cabinetry and subtle trim carry the composition into the bedrooms.
Related Projects
Let us start a conversation
Planning your interior?
Discuss interior design and build. Architectural scope can be coordinated with eHeritage Studio.